Northwest Custom Homes & Remodel (425) 866-3940 Free Estimate

Room Addition and Bath

Room Addition and Bath — photo 1 Room Addition and Bath — photo 2 Room Addition and Bath — photo 3 Room Addition and Bath — photo 4 Room Addition and Bath — photo 5 Room Addition and Bath — photo 6 Room Addition and Bath — photo 7 Room Addition and Bath — photo 8 Room Addition and Bath — photo 9 Room Addition and Bath — photo 10 Room Addition and Bath — photo 11 Room Addition and Bath — photo 12 Room Addition and Bath — photo 13
OUR COMPLETED PROJECT · 13 PHOTOS

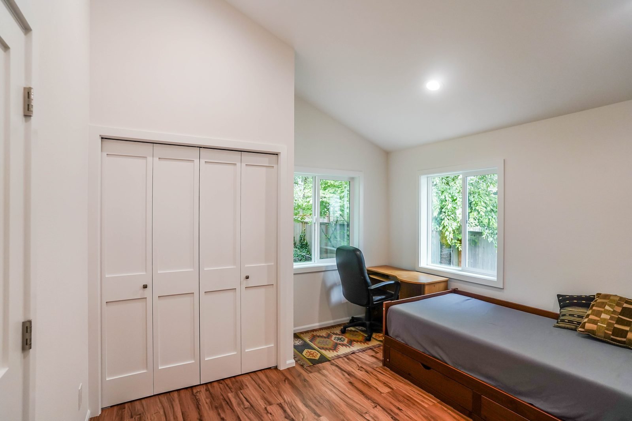
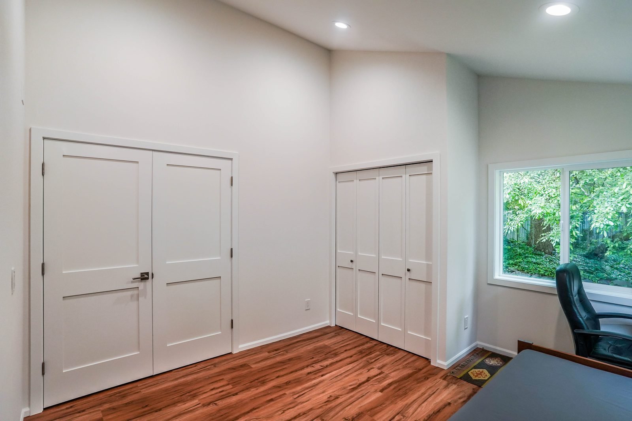
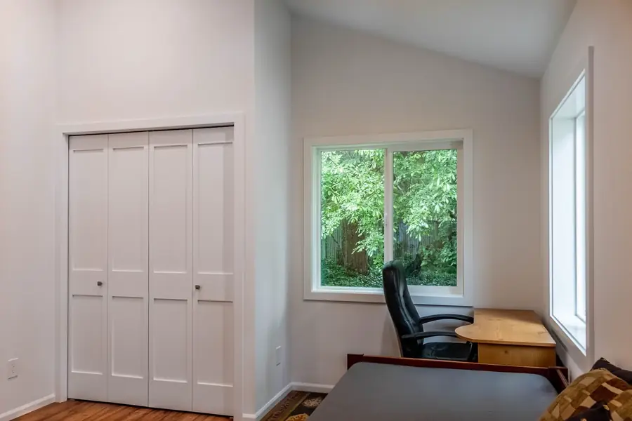
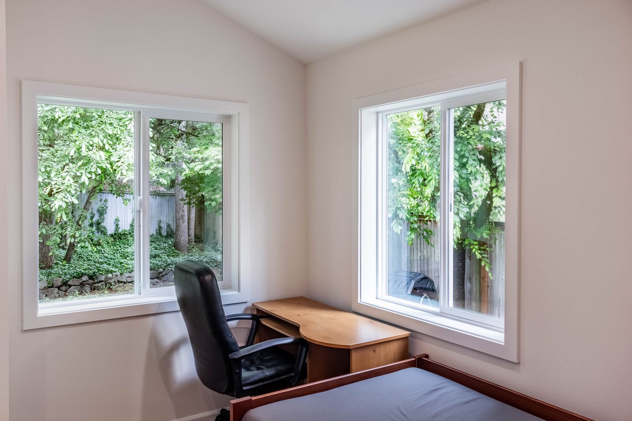
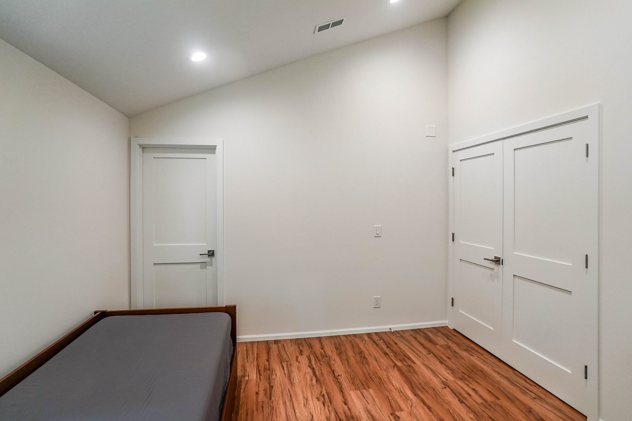
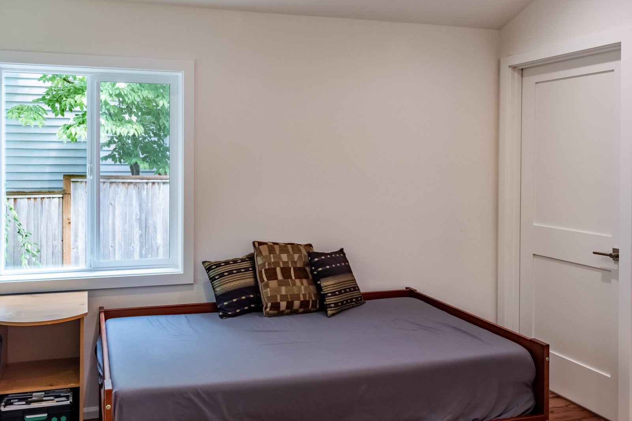
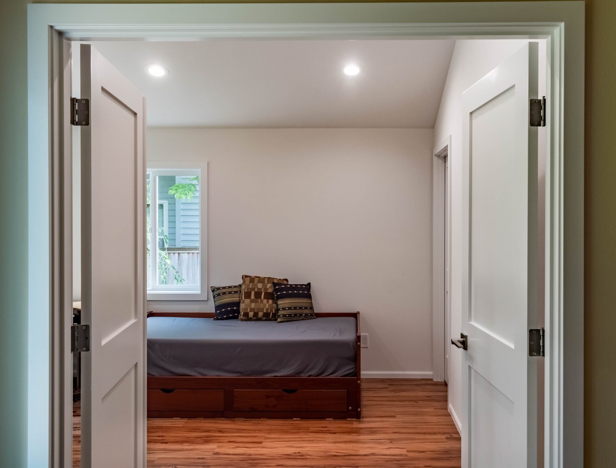
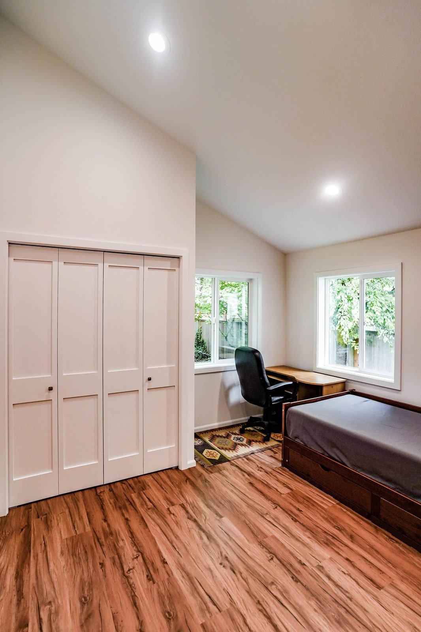
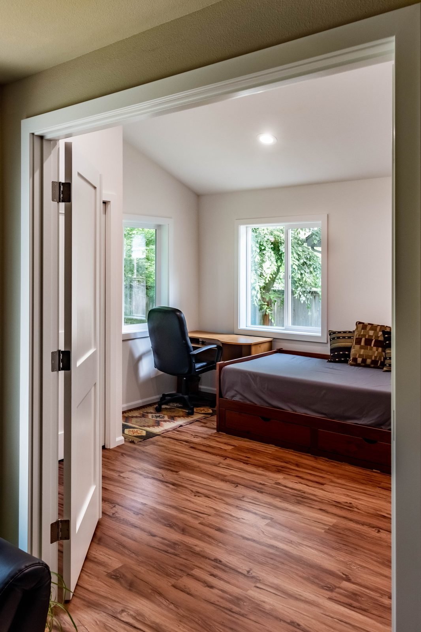
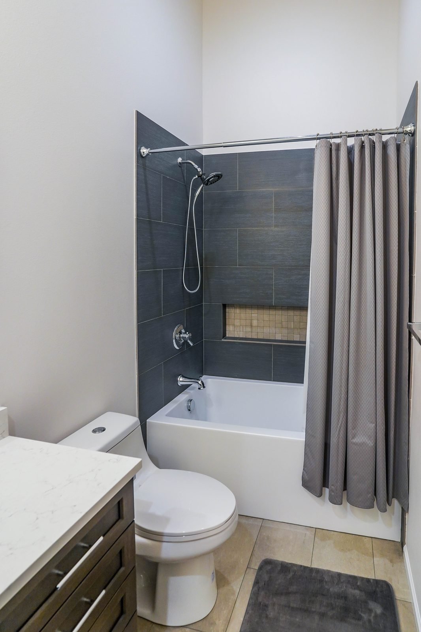
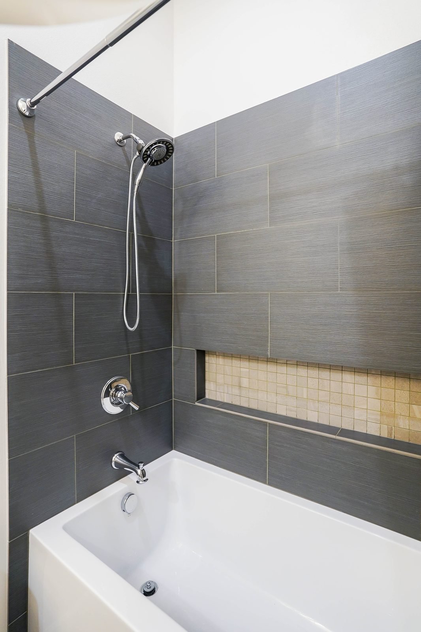
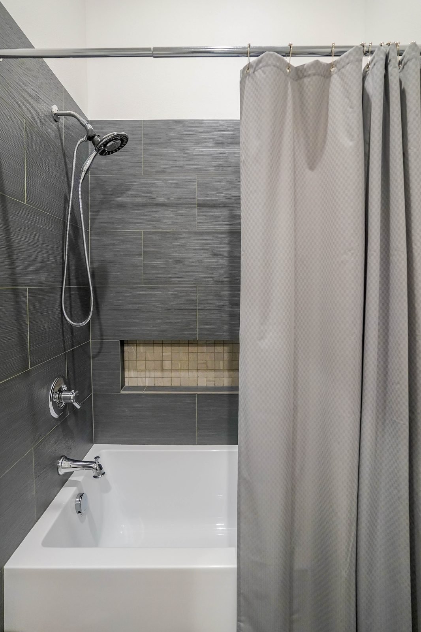
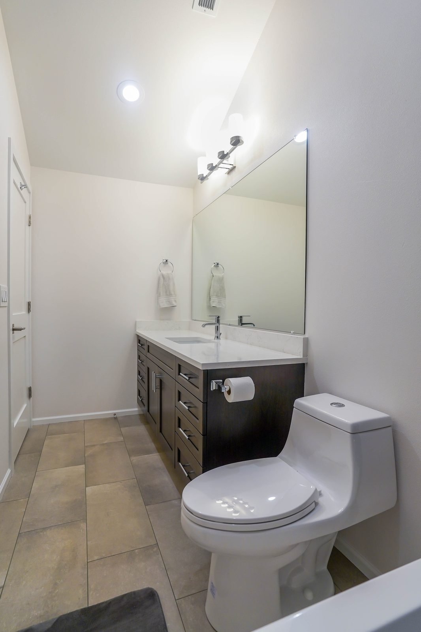
Rear addition with a vaulted ceiling, closets and a desk nook, plus a new full bath.

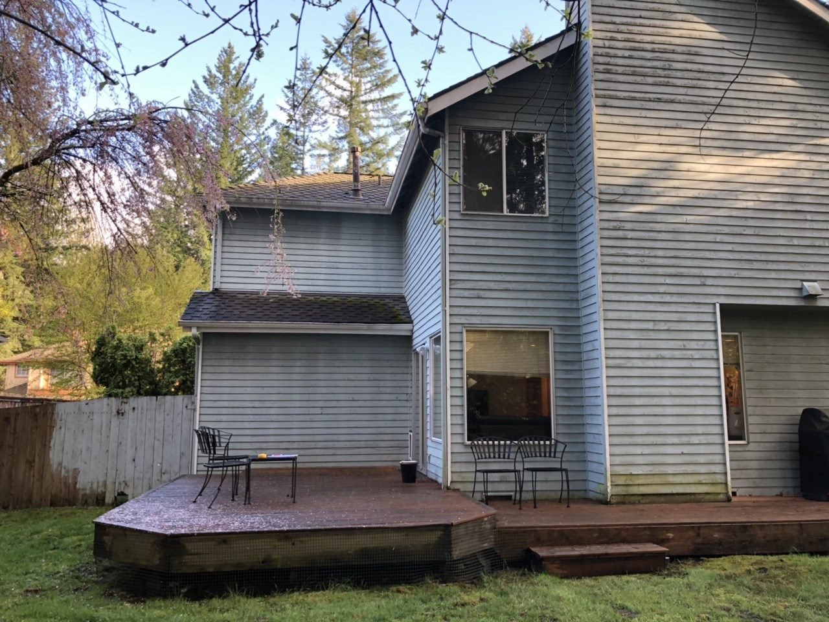
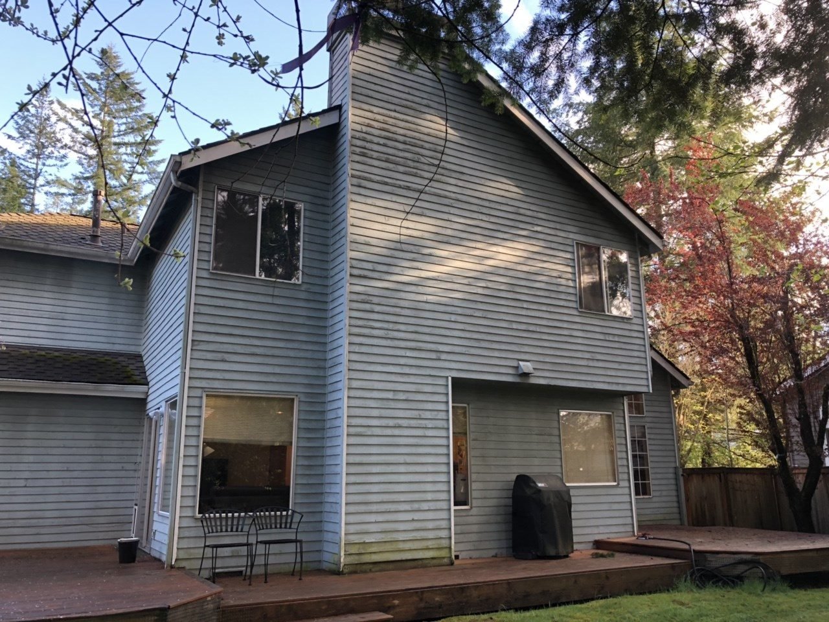
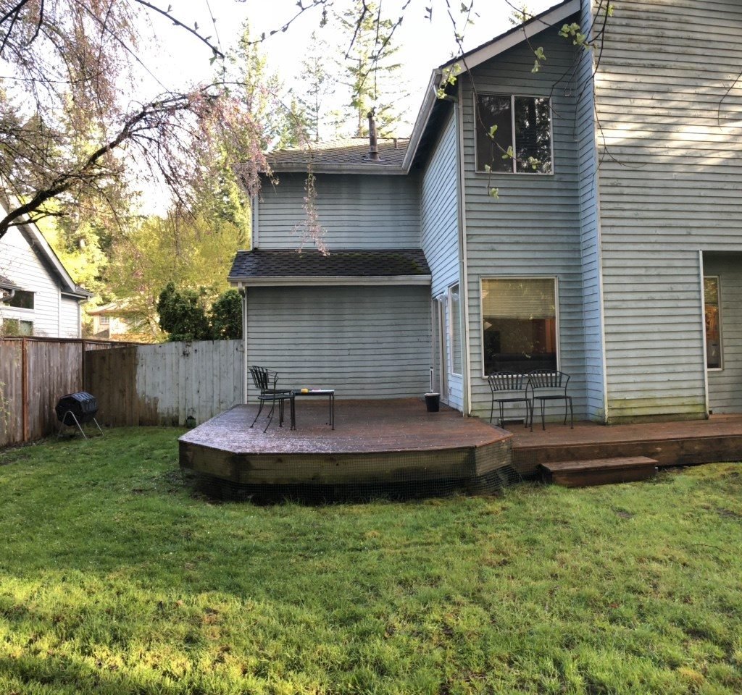
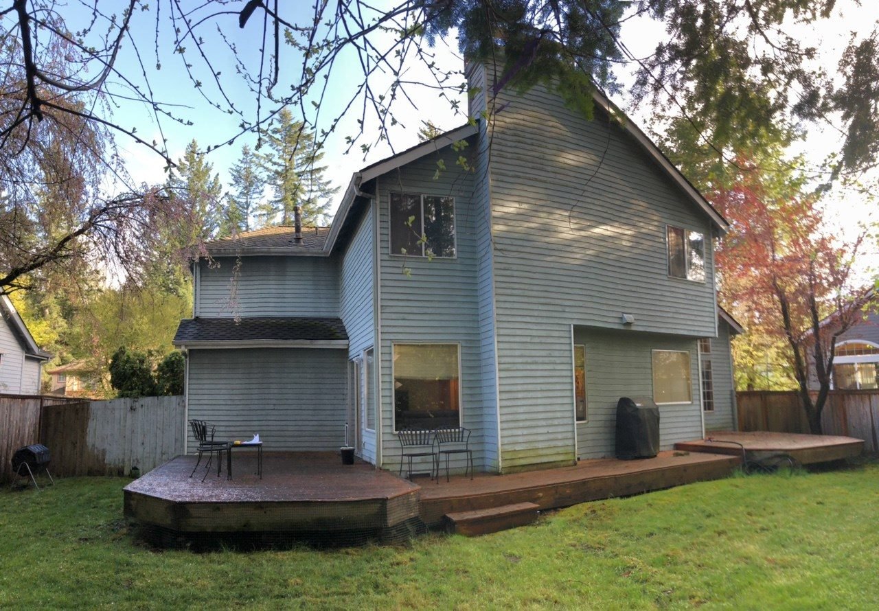
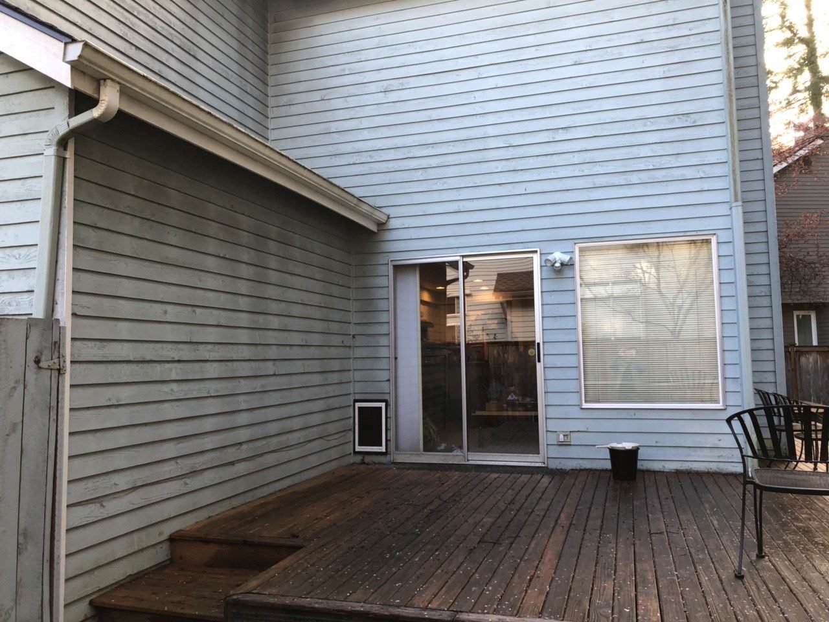
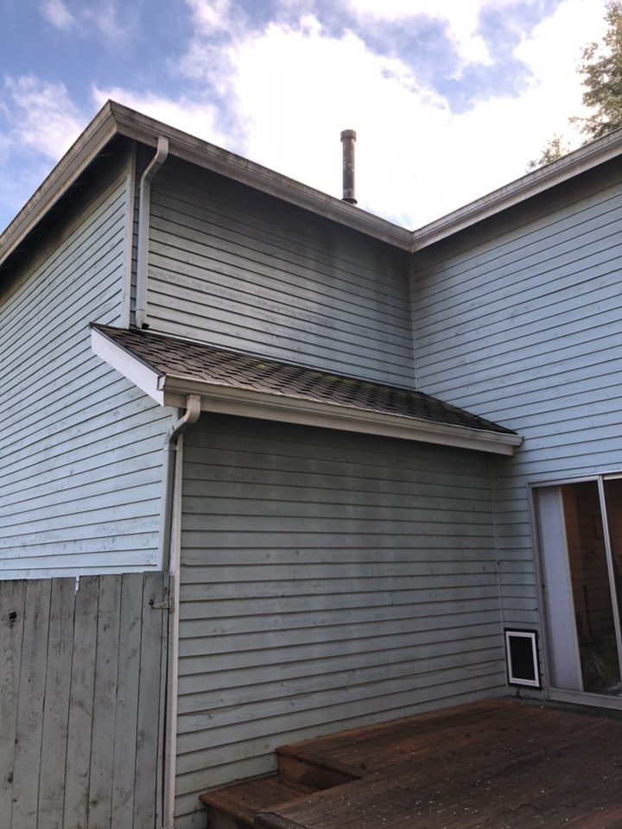
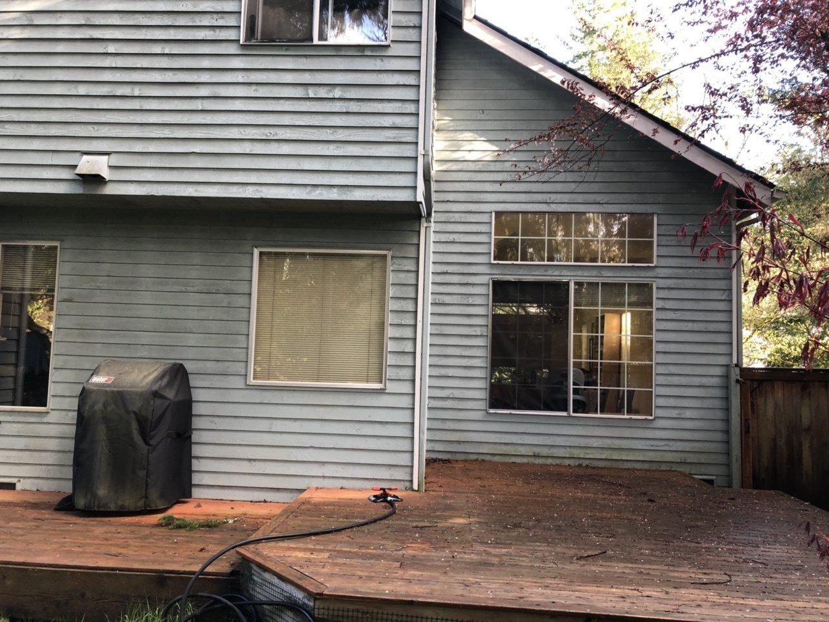
Before

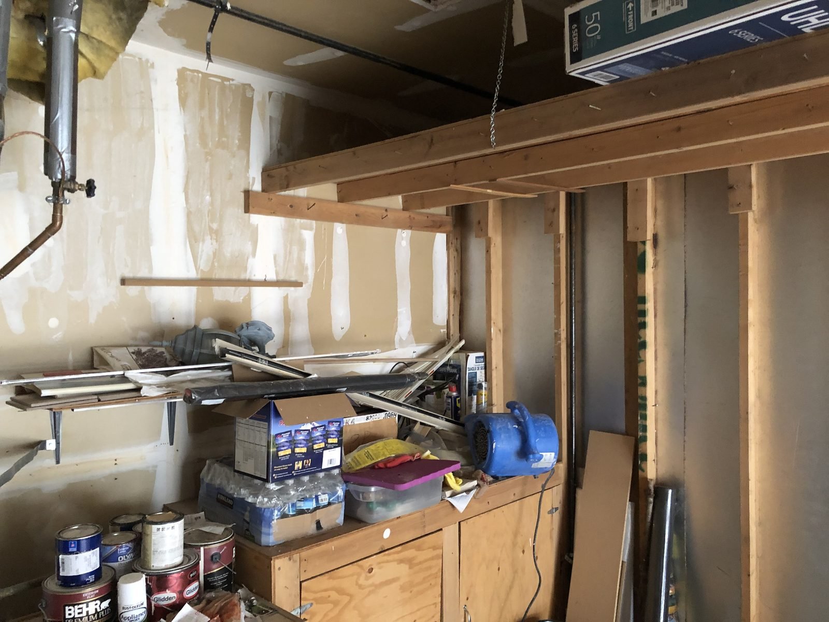
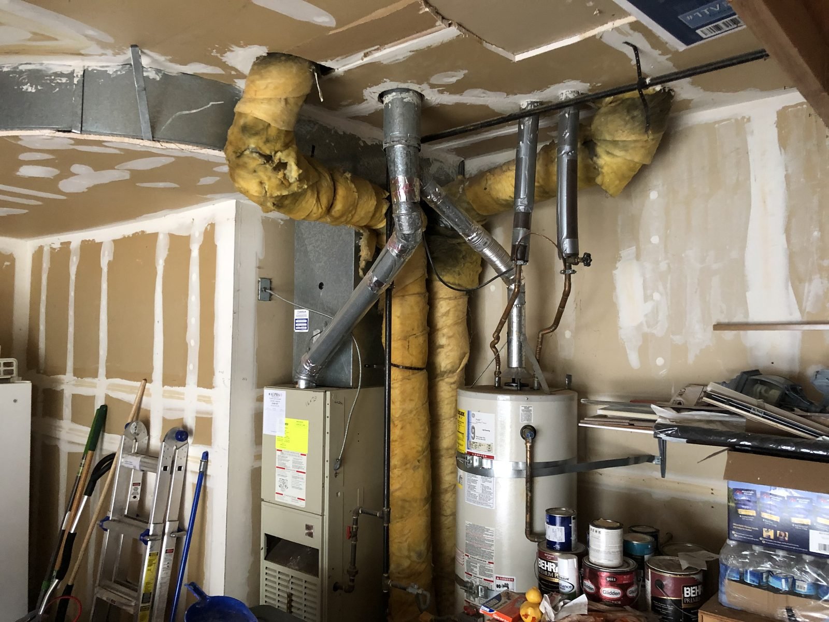
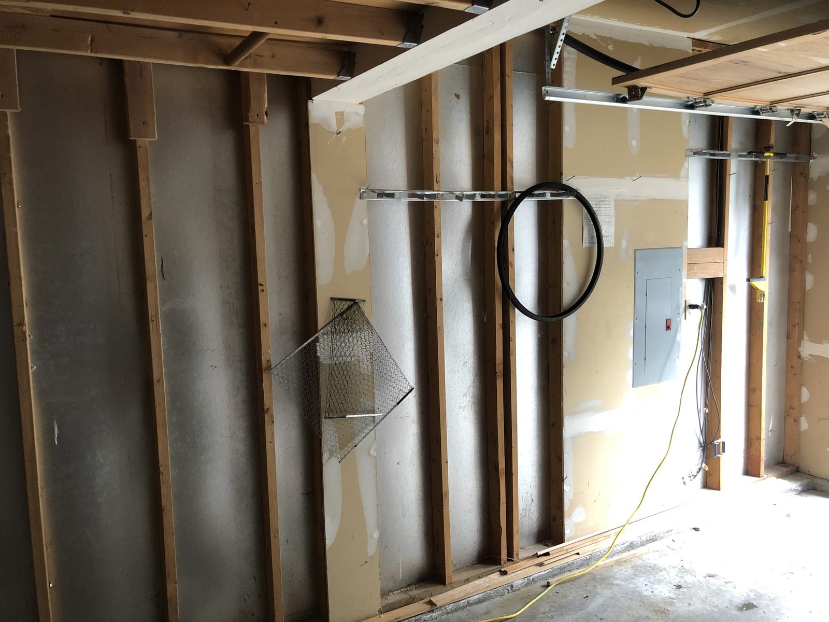
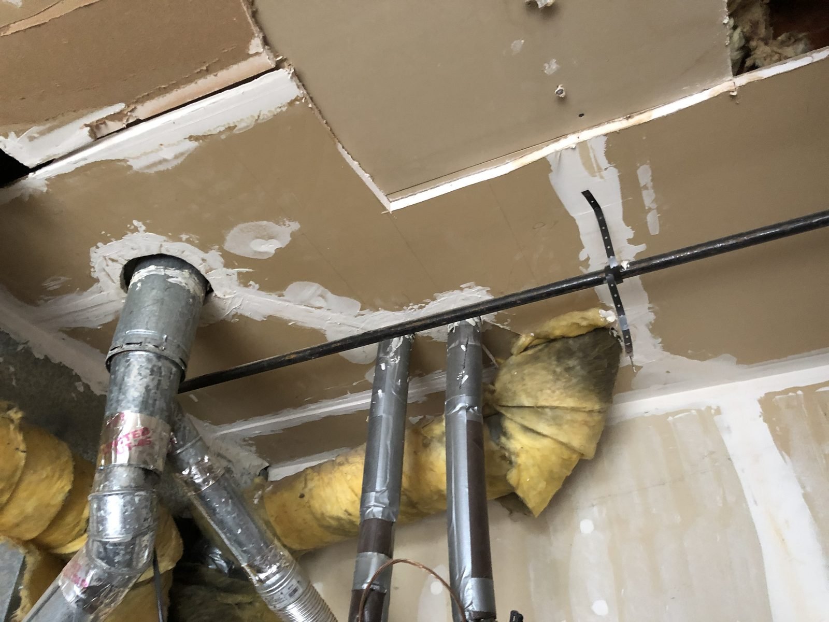
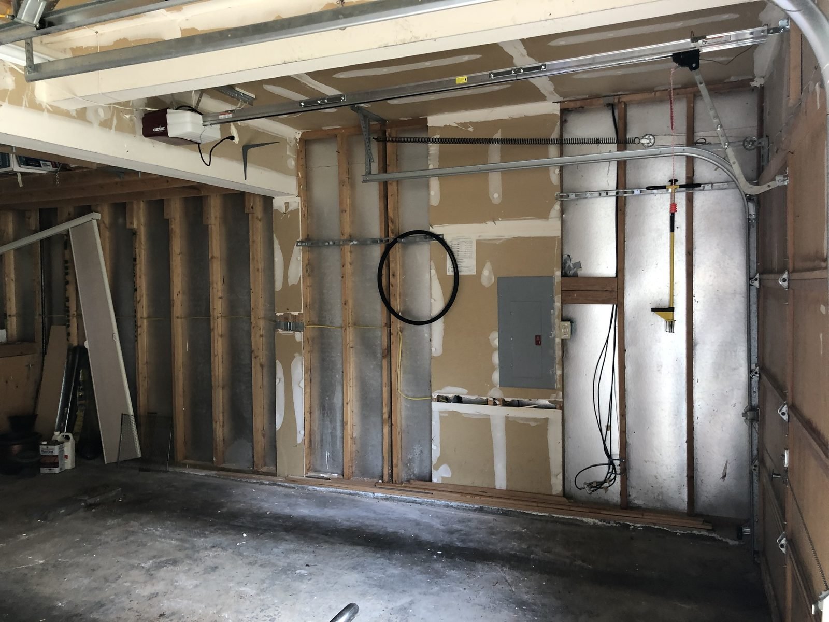
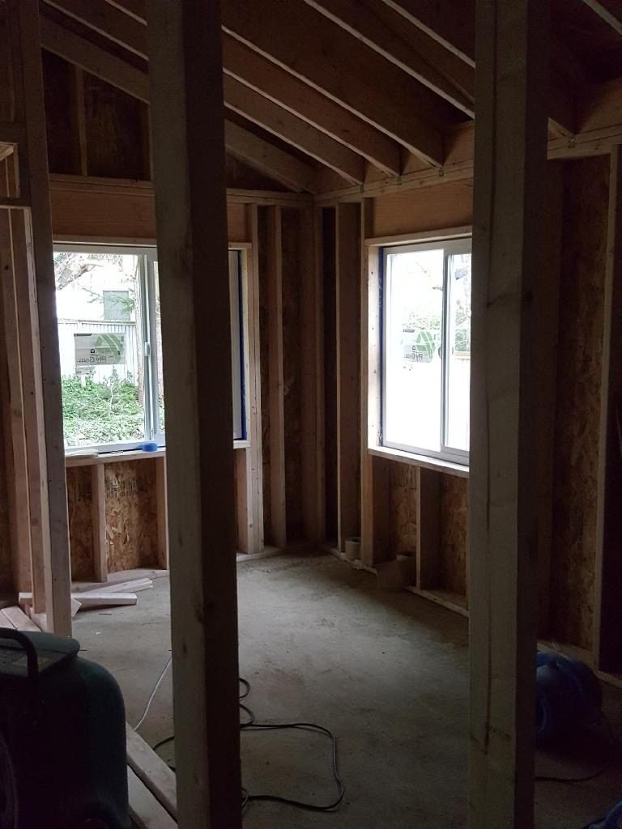
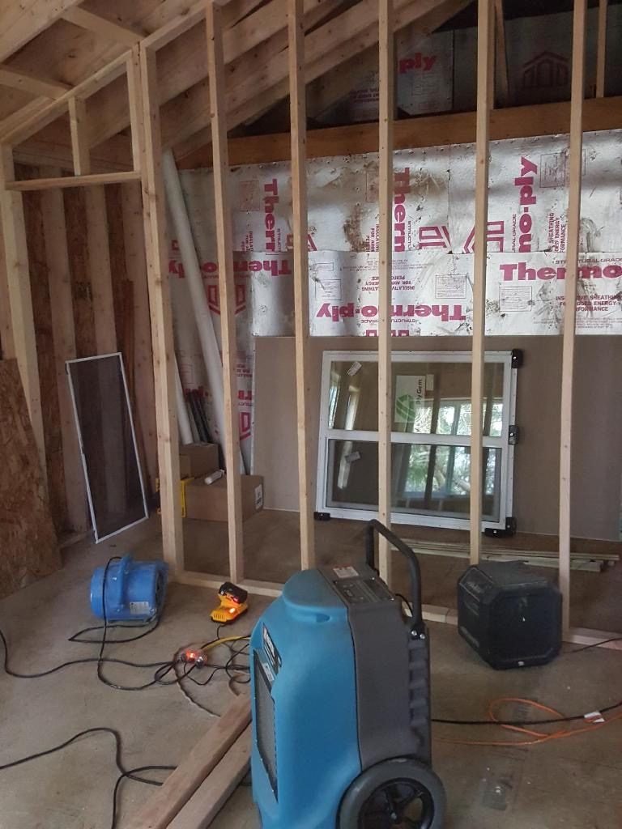
Before and during — the rear wall, the garage we built off, and framing for the new room.

Before — Room Addition and Bath Before — Room Addition and Bath Before — Room Addition and Bath Before — Room Addition and Bath Before — Room Addition and Bath Before — Room Addition and Bath Before — Room Addition and Bath Before — Room Addition and Bath Before — Room Addition and Bath Before — Room Addition and Bath Before — Room Addition and Bath Before — Room Addition and Bath Before — Room Addition and Bath Before — Room Addition and Bath

Want a result like this in your home?

Design, permits, management and build — one team, one point of contact.

Get a Free Estimate (425) 866-3940