Three bathrooms remodeled one at a time so the family always had one to use: a primary bath under a skylight with a large glass shower and freestanding tub, plus two smaller baths in the same palette.
Planning a similar project? This home needed all three of its bathrooms redone. To keep the family comfortable, we remodeled them one at a time, so there was always a working bathroom in the house. The design was worked out and every material was purchased before demolition started, which kept each stage quick and on schedule.
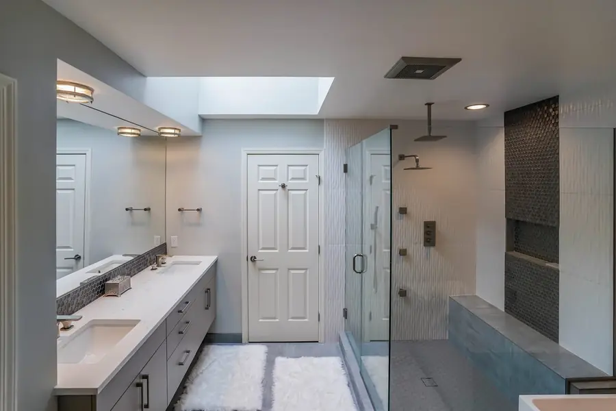
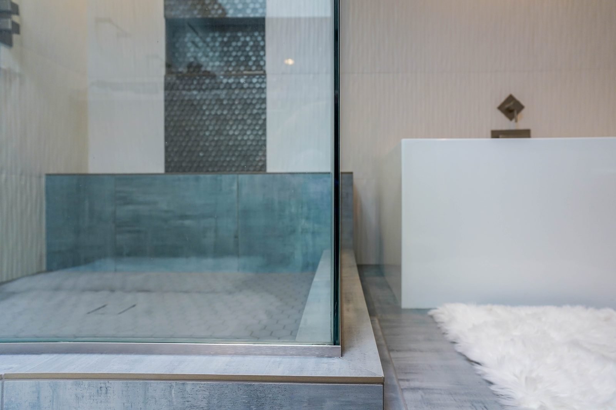
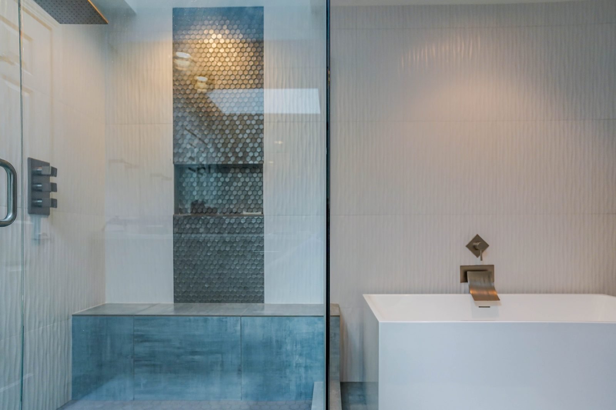
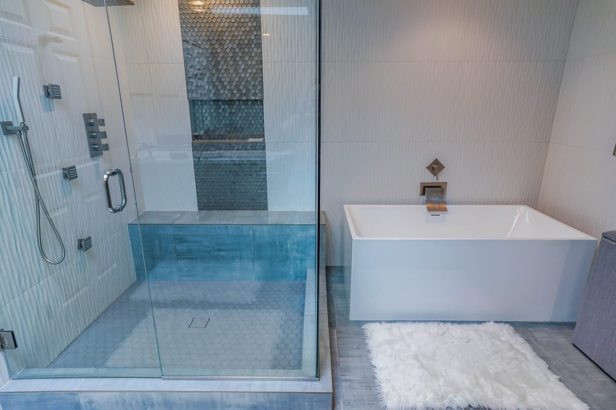
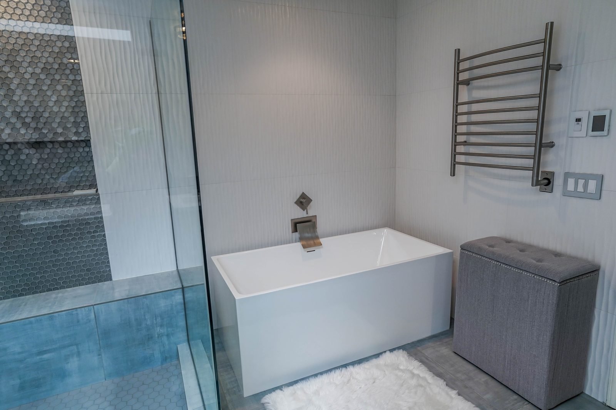
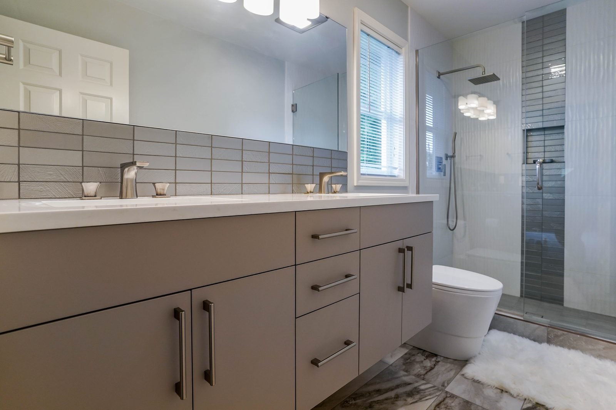
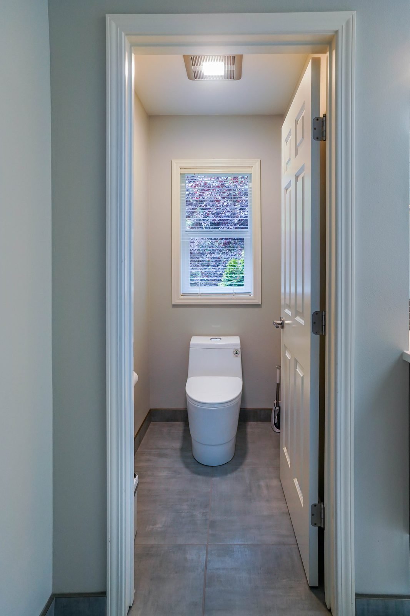
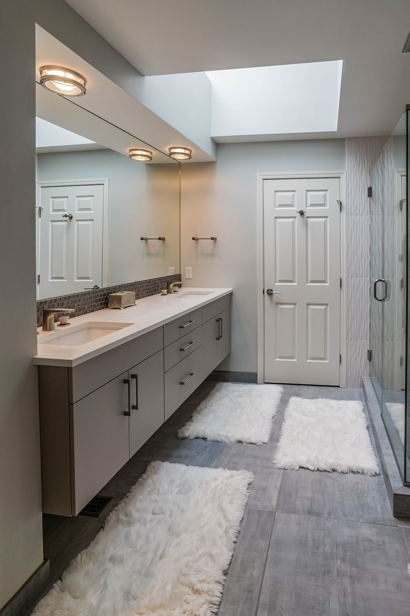
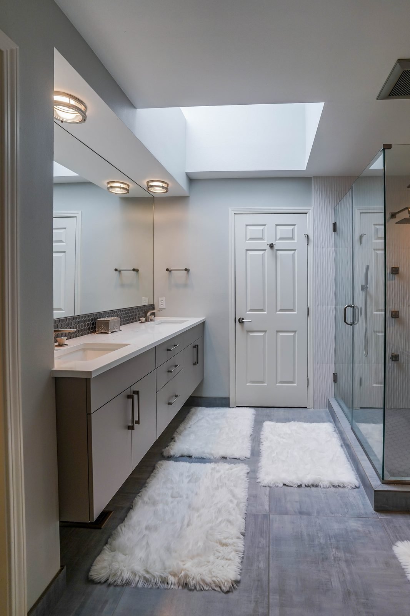
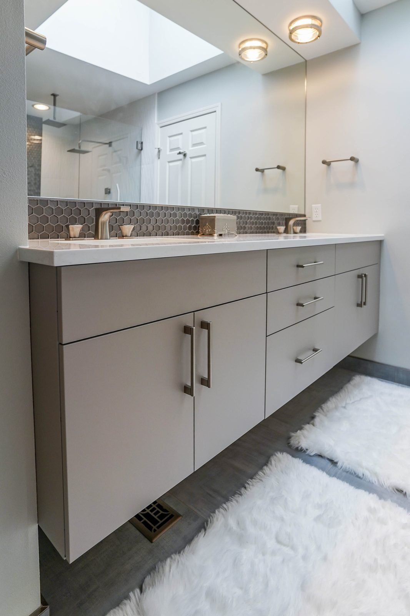
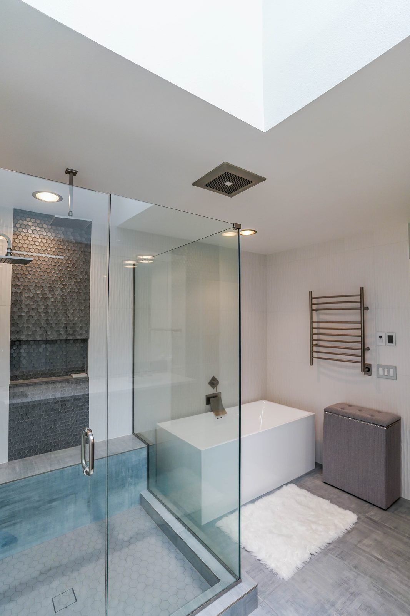
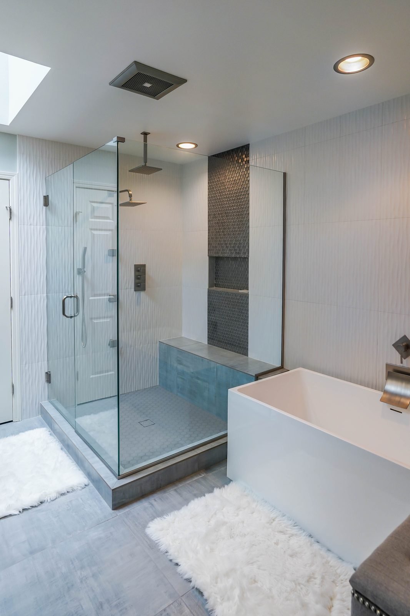
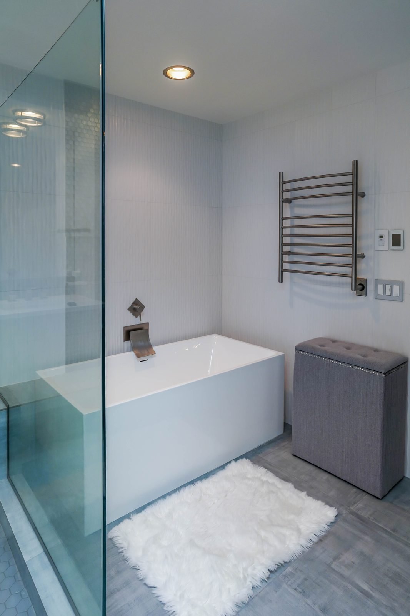
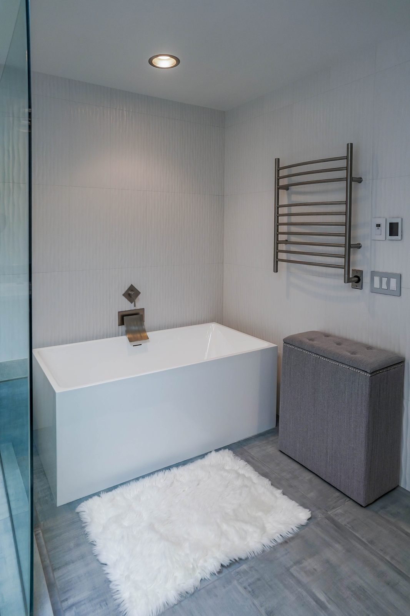
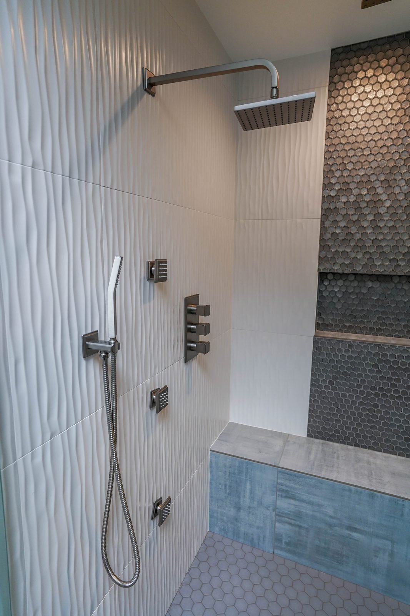
The primary bath is the centerpiece. A skylight fills the room with daylight over a long double vanity. The large walk-in shower sits behind frameless glass and is fitted with a rain head, body sprays and a handheld shower; textured white wall tile is set off by a dark mosaic accent column and a deep blue-green tile at the base. A freestanding tub, a heated towel rack and a separate toilet room complete the space.
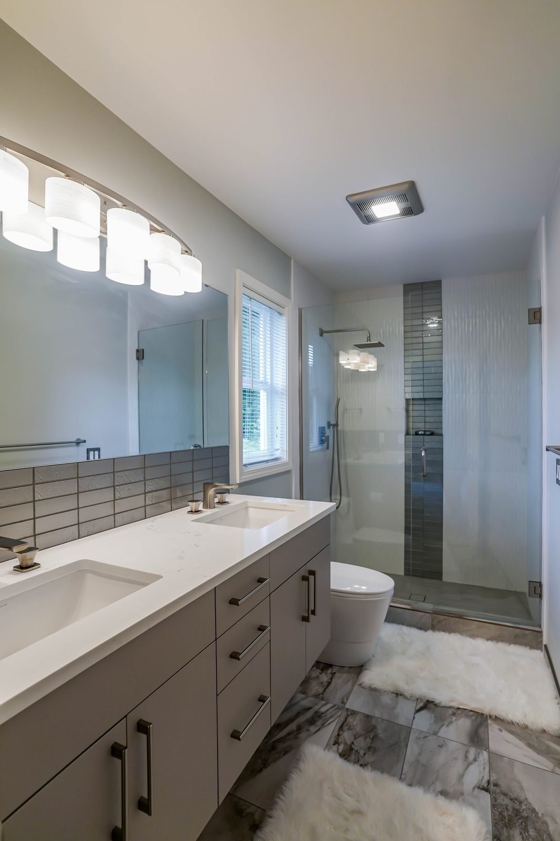
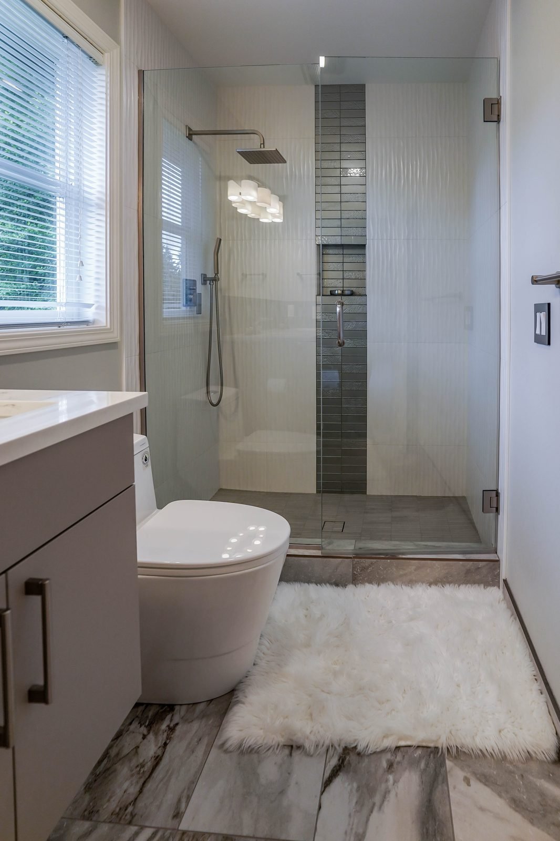
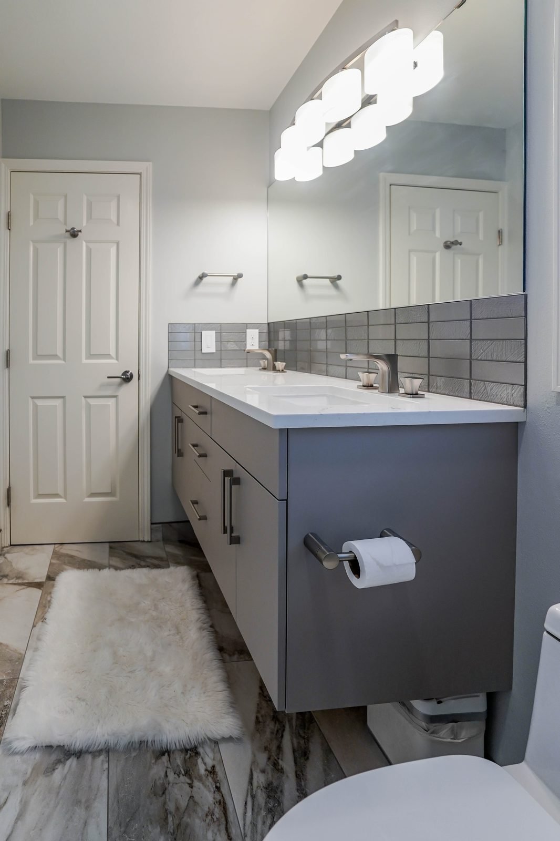
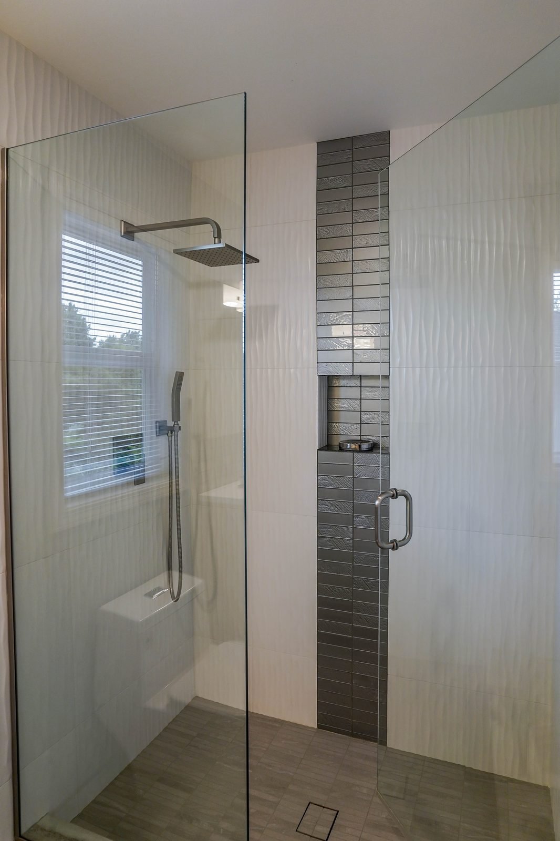
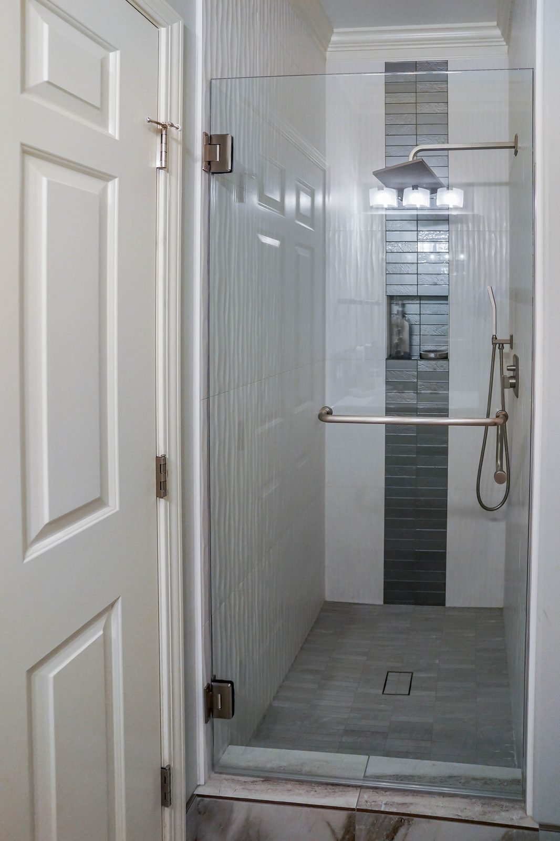
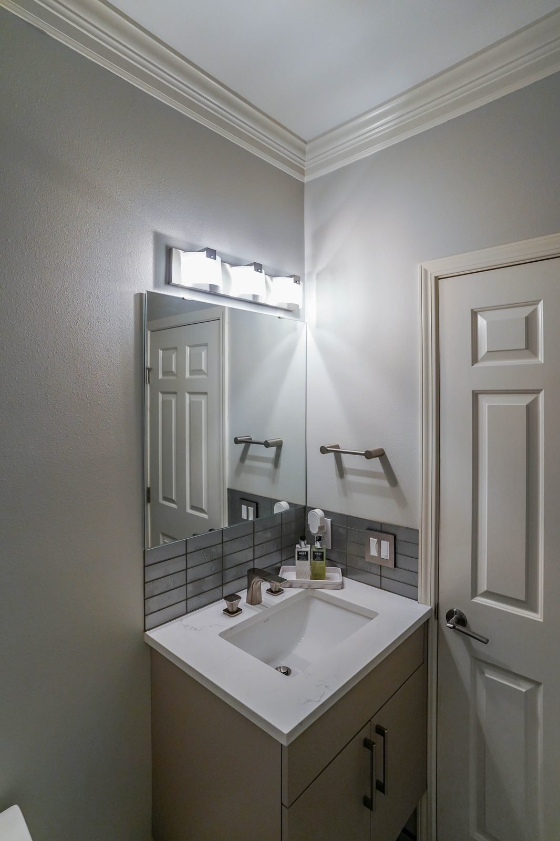
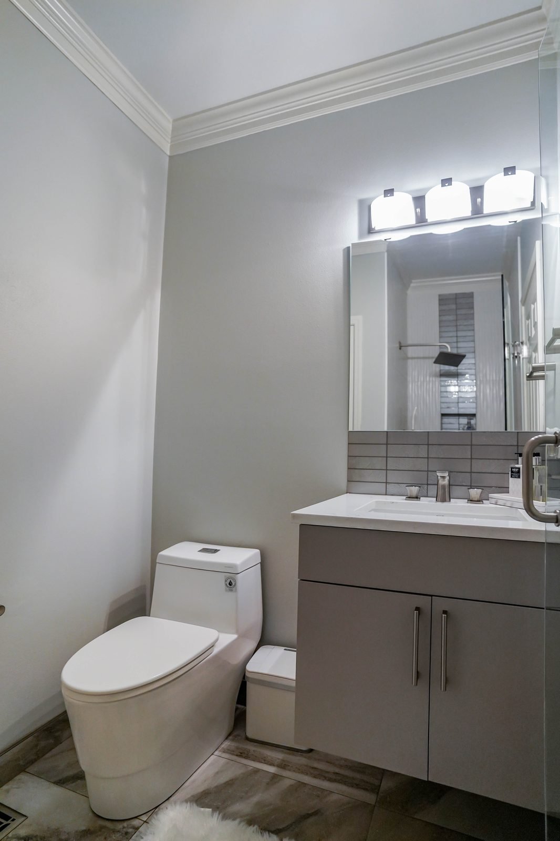
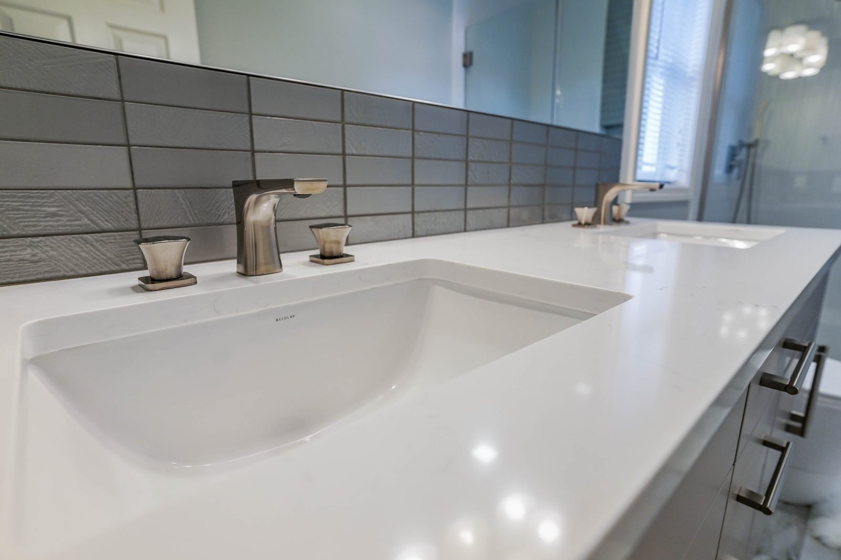
The other two bathrooms carry the same calm palette — gray cabinetry, white quartz tops and a gray tile backsplash — with a glass-enclosed shower featuring a matching mosaic accent stripe.
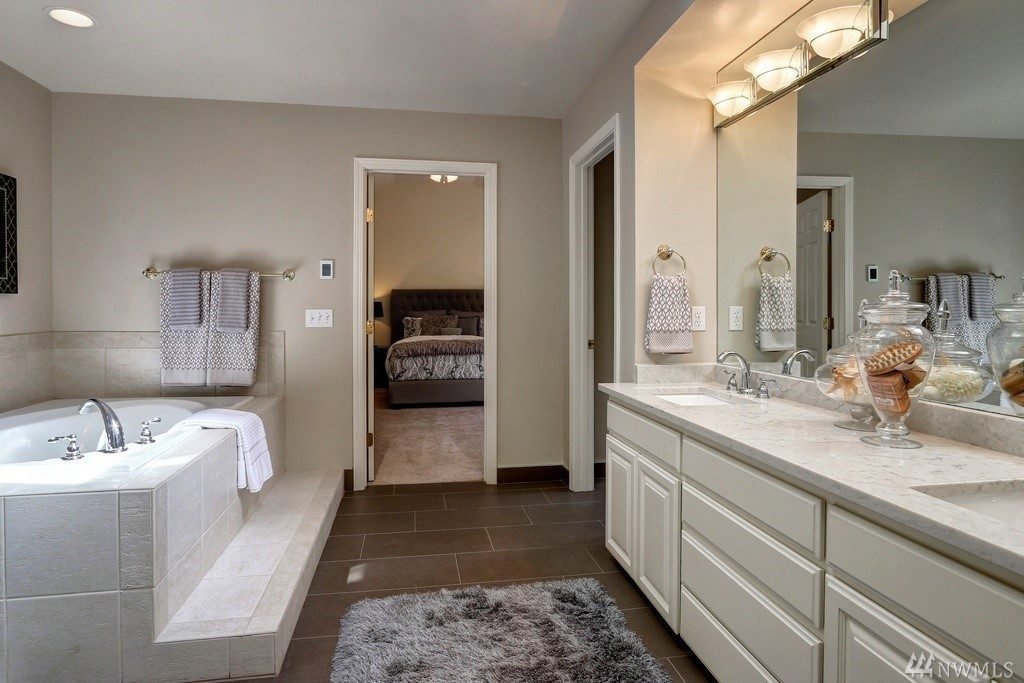
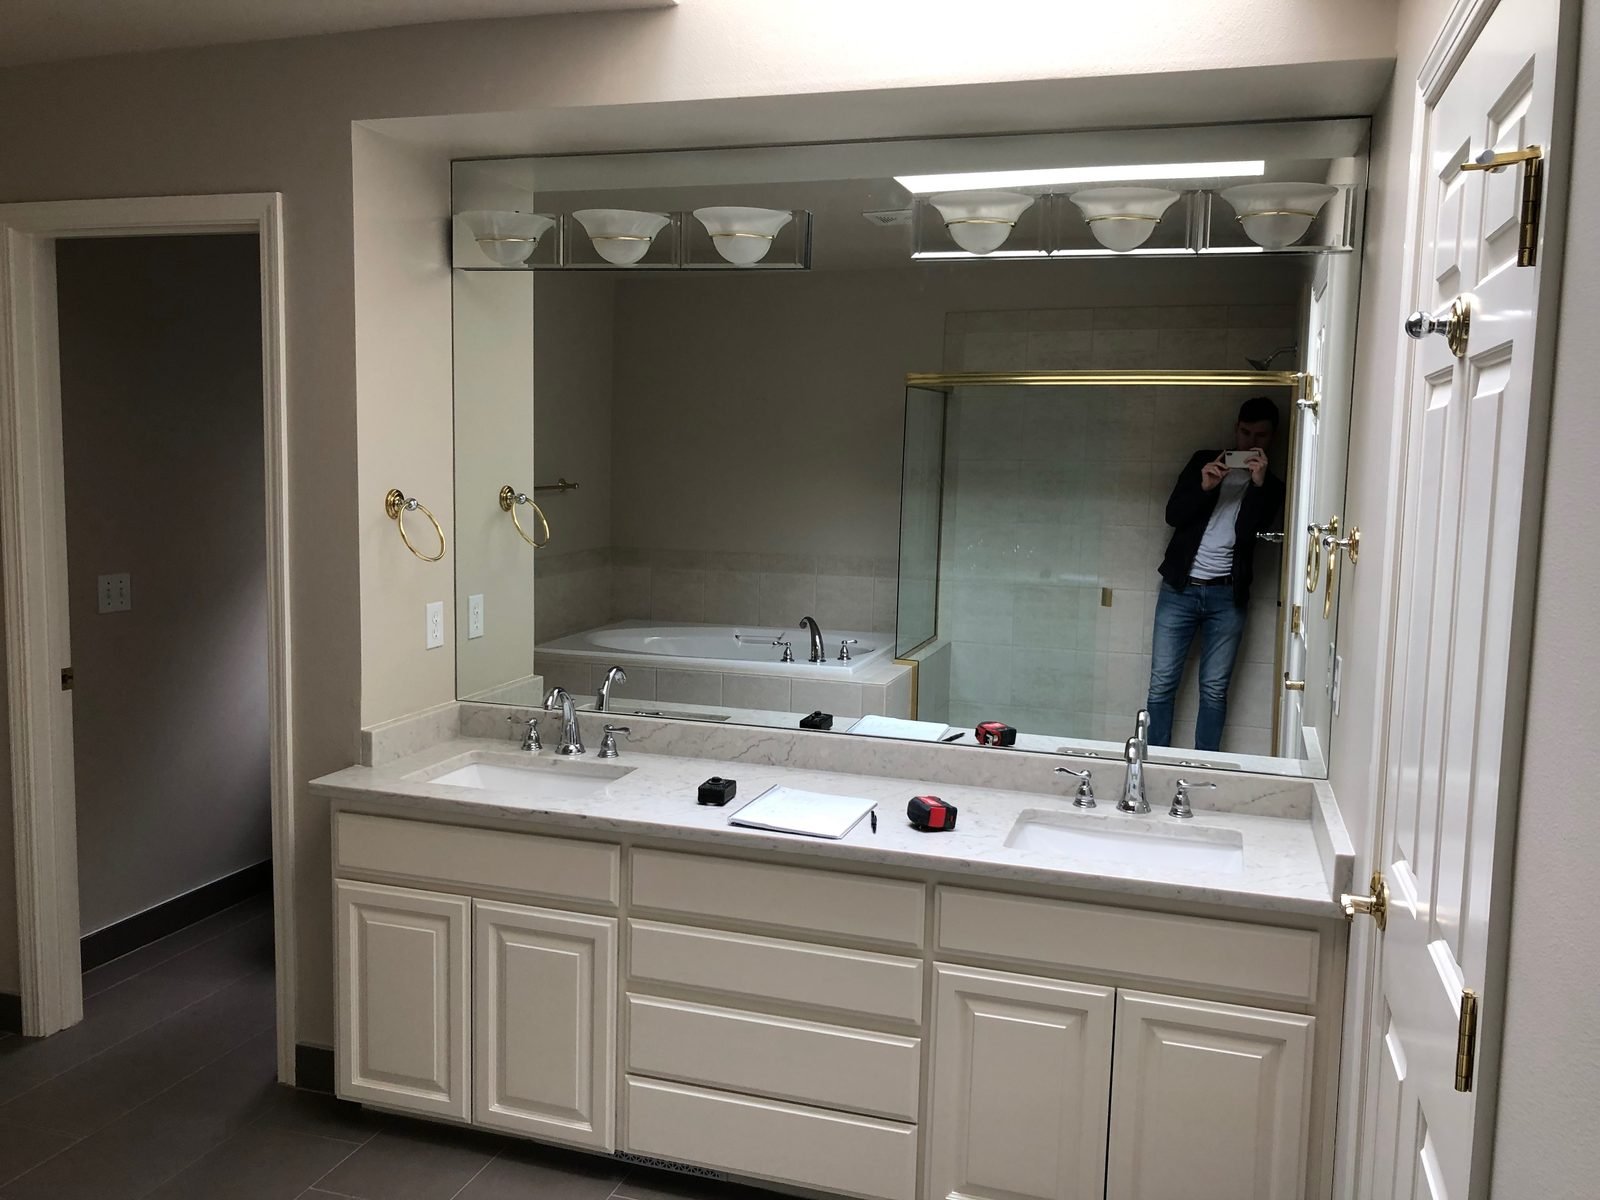
The old bathrooms had a platform tub, dated raised-panel cabinets and a pedestal sink; today all three feel like they belong to the same, updated house.
The work was completed under permit and finished on schedule.
Bathroom remodeling
The bathrooms before we started.