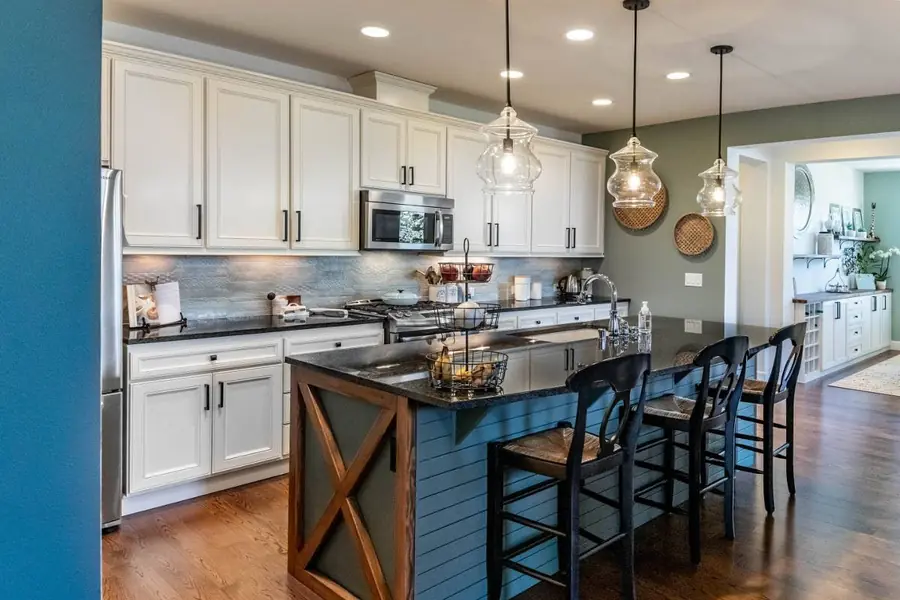
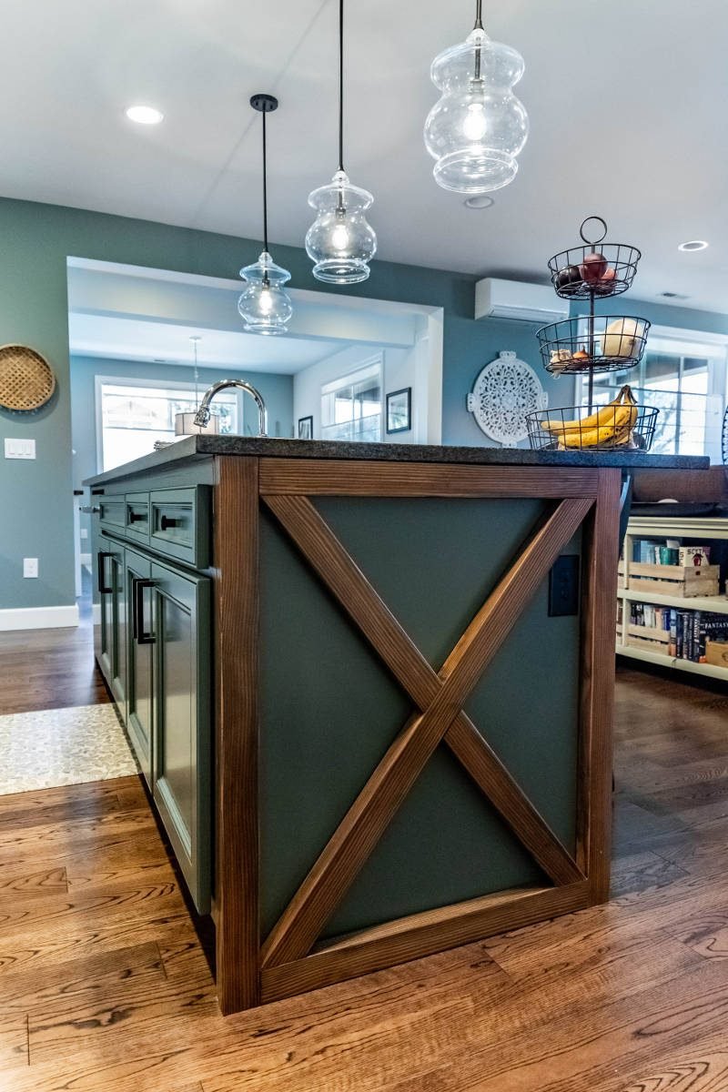
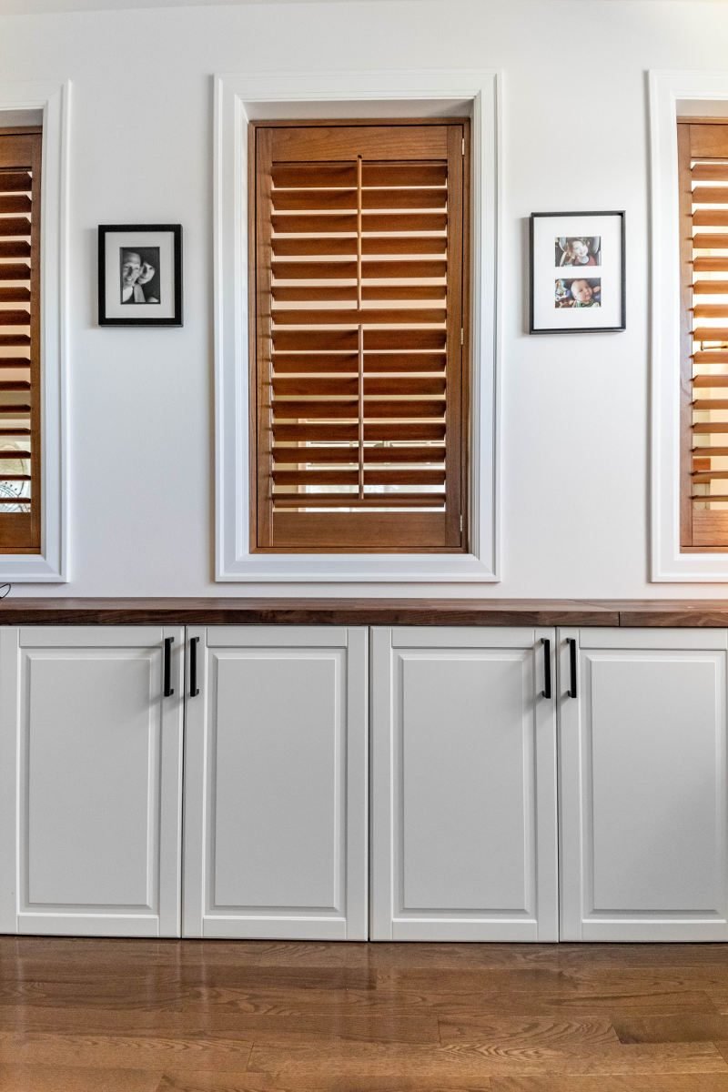
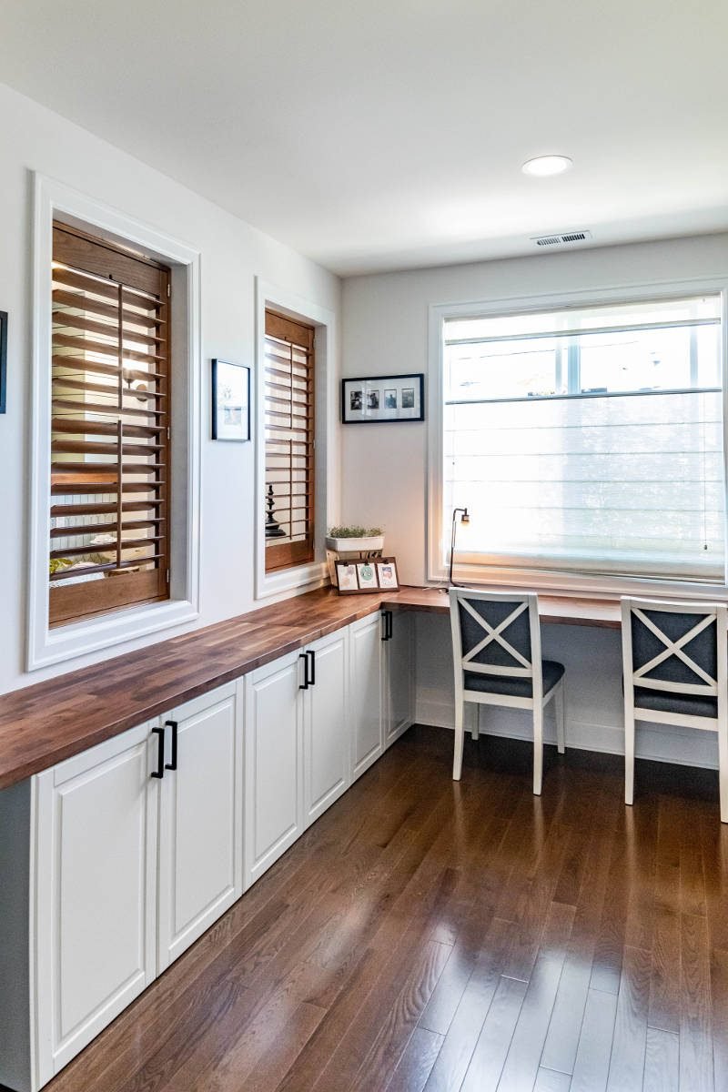
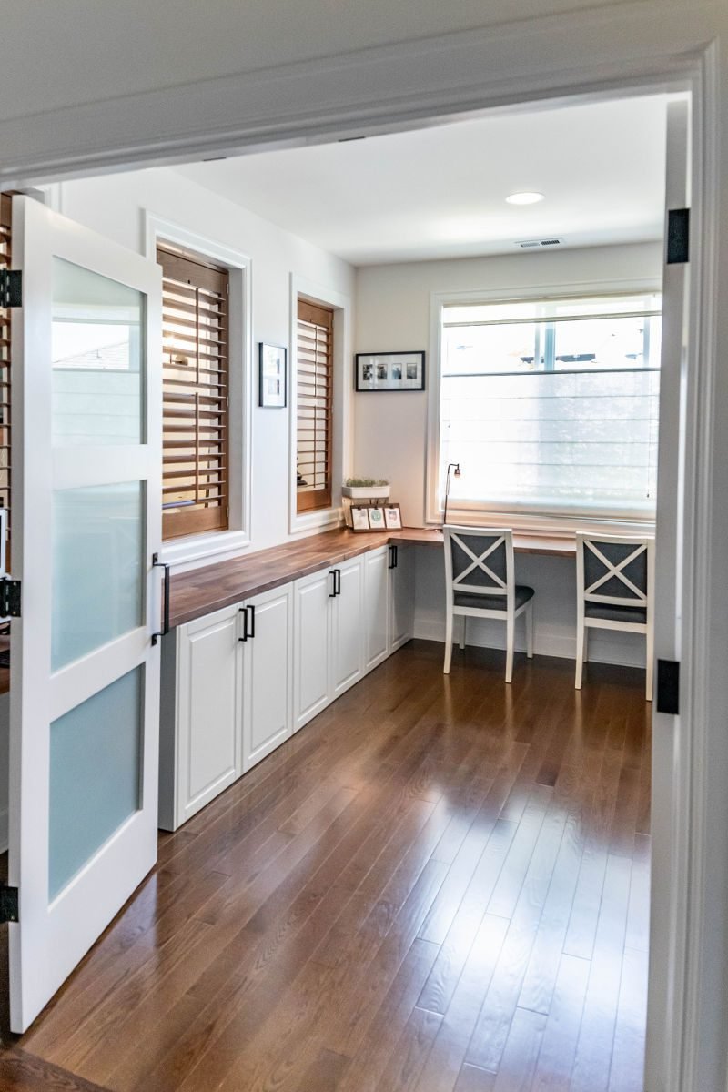
Nearly a whole-house remodel: a kitchen with a green island and wood X-detail, a patterned-tile fireplace wall, frosted-glass barn doors, wood-topped built-ins, refinished white oak floors and a home office nook.
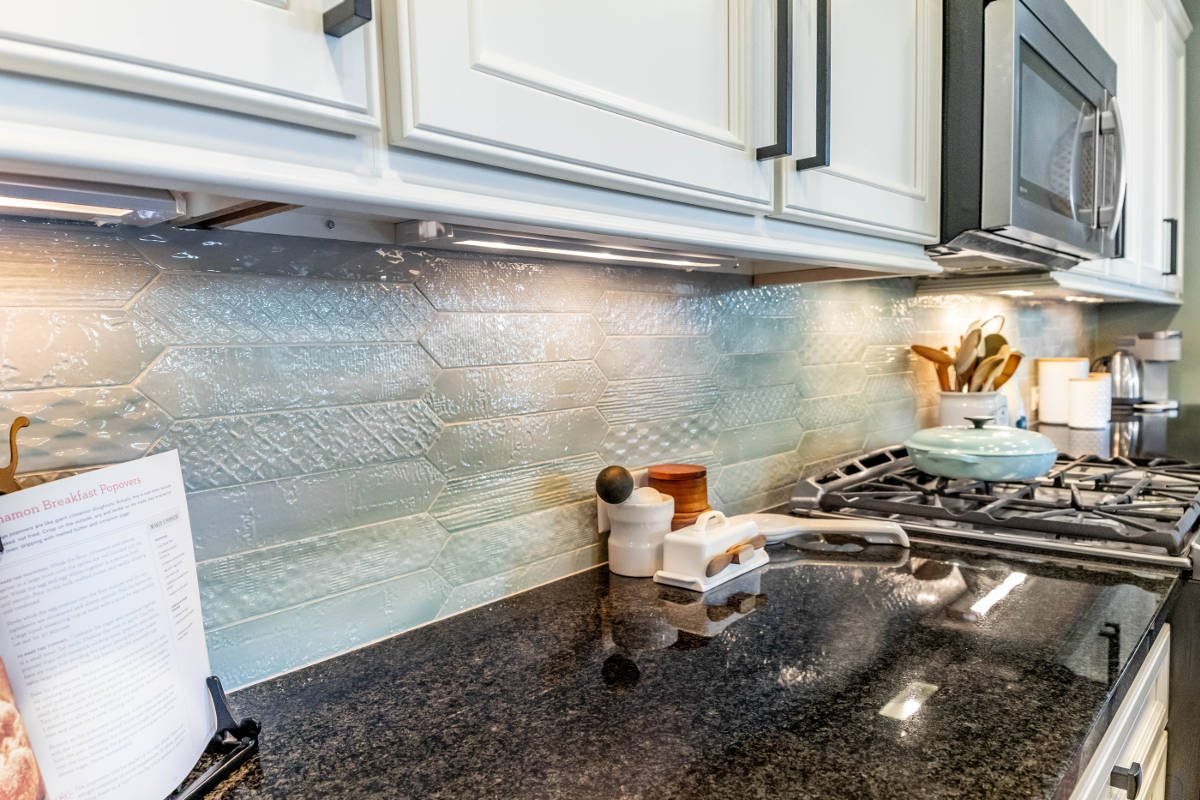
Planning a similar project? This project came close to a whole-house remodel, and the goal was a home that feels warm, light and easy to live in. The kitchen sets the tone: a green island framed with a wood X-detail, crisp white cabinets and a textured tile backsplash that catches the light under the cabinets.
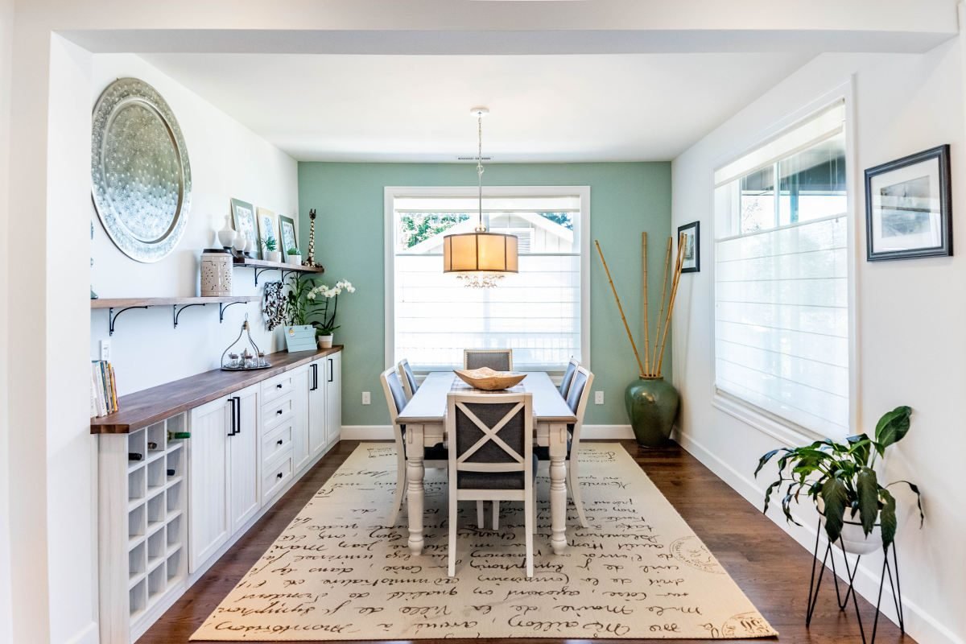
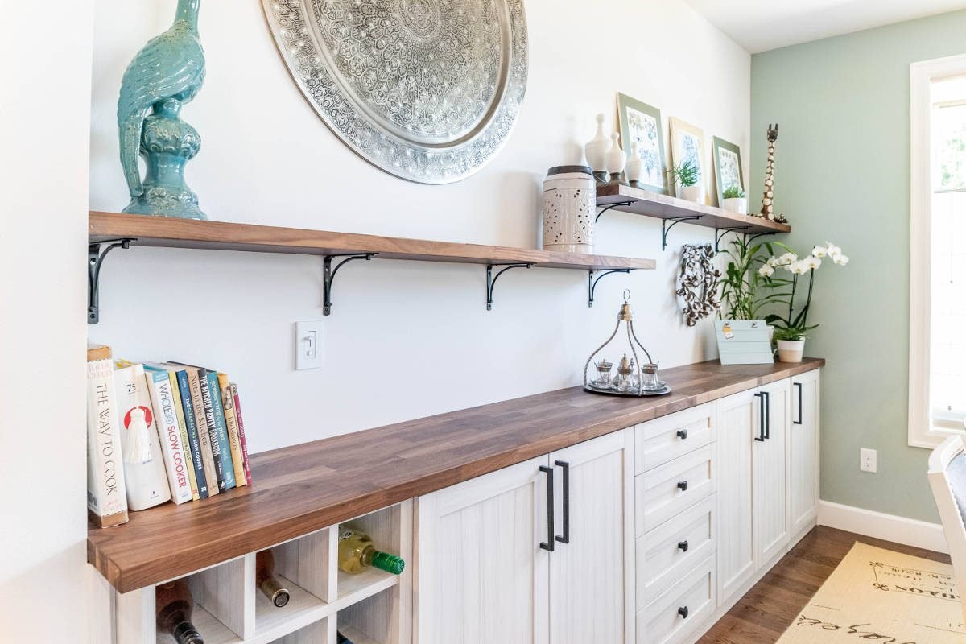
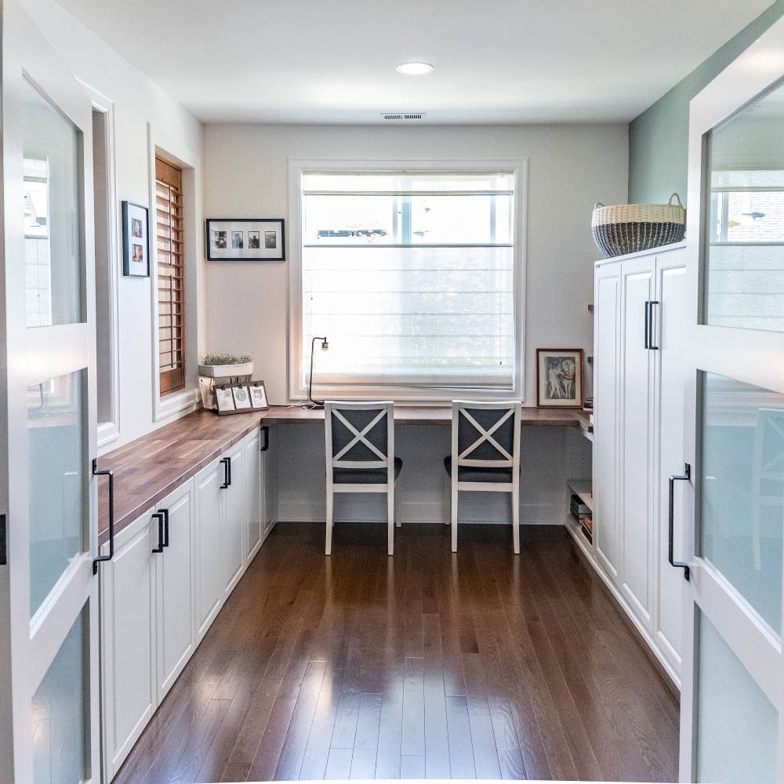
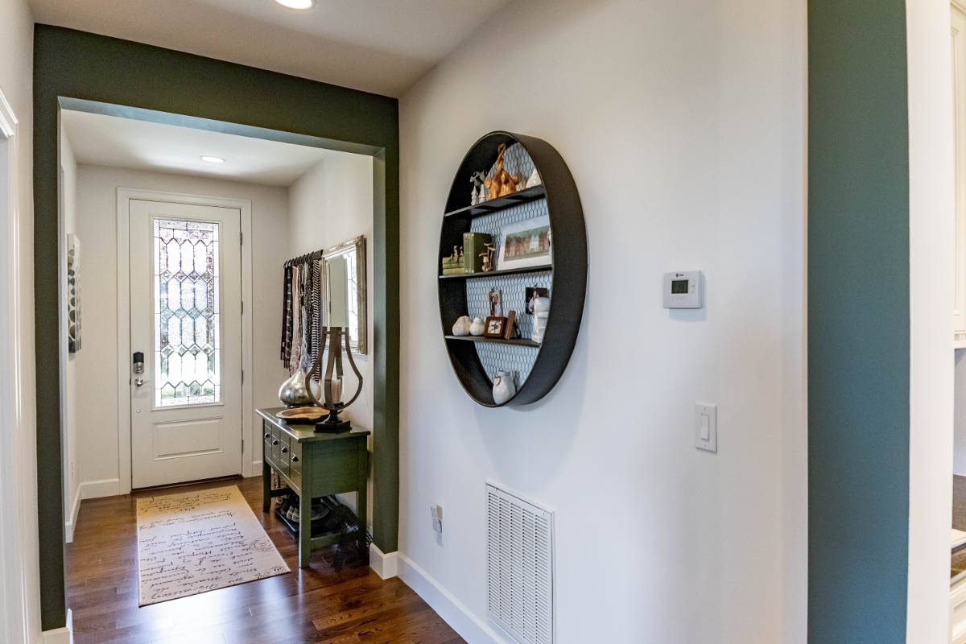
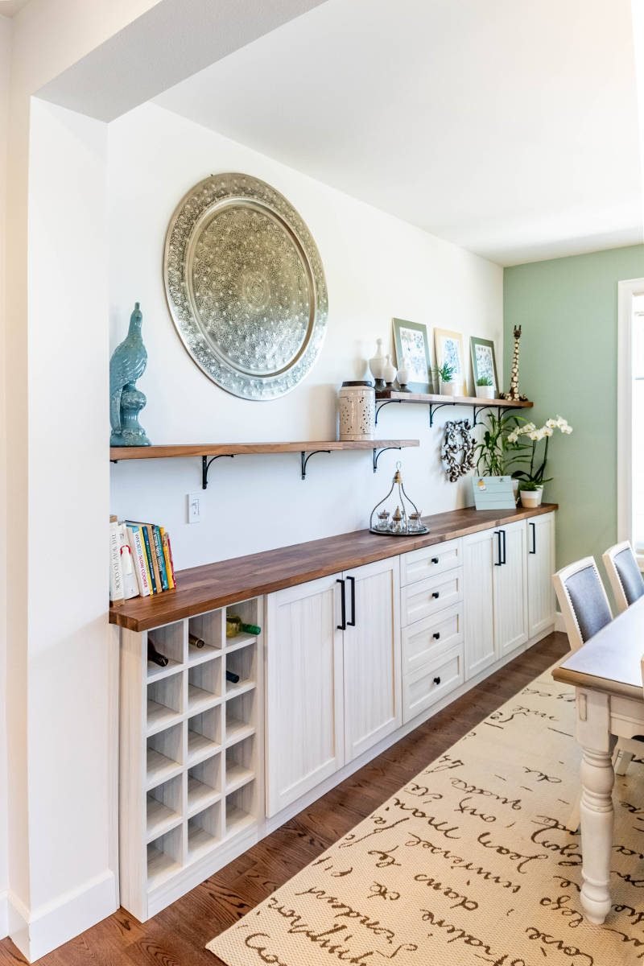
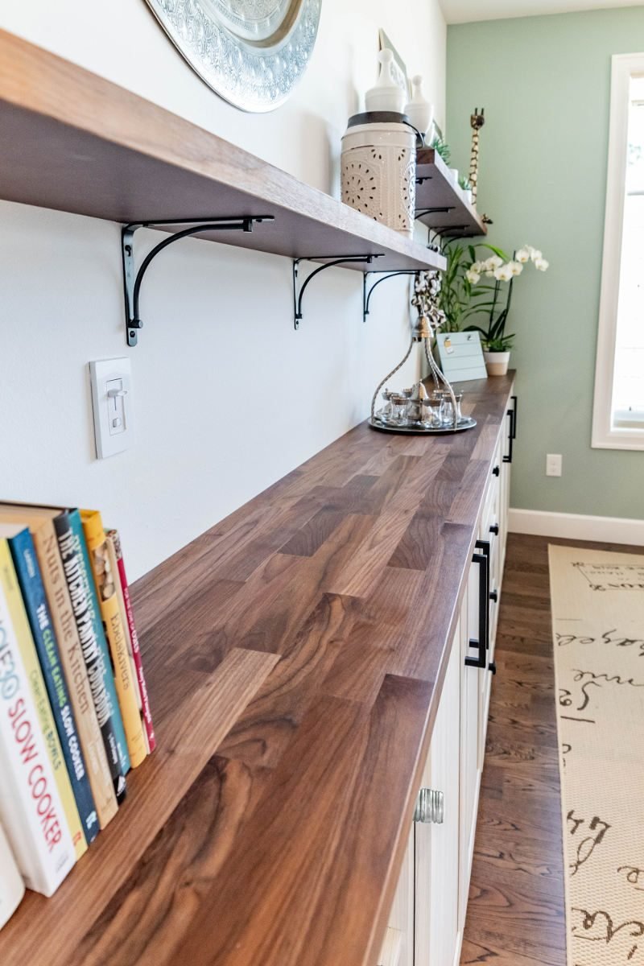
Warm wood carries through the rest of the house — wood tops on the dining buffet and the office desk, floating wood shelves, wood accents on the cabinetry and wood shutters on the windows. Paired with soft green walls and white trim, it gives every room the same relaxed, comfortable feel.
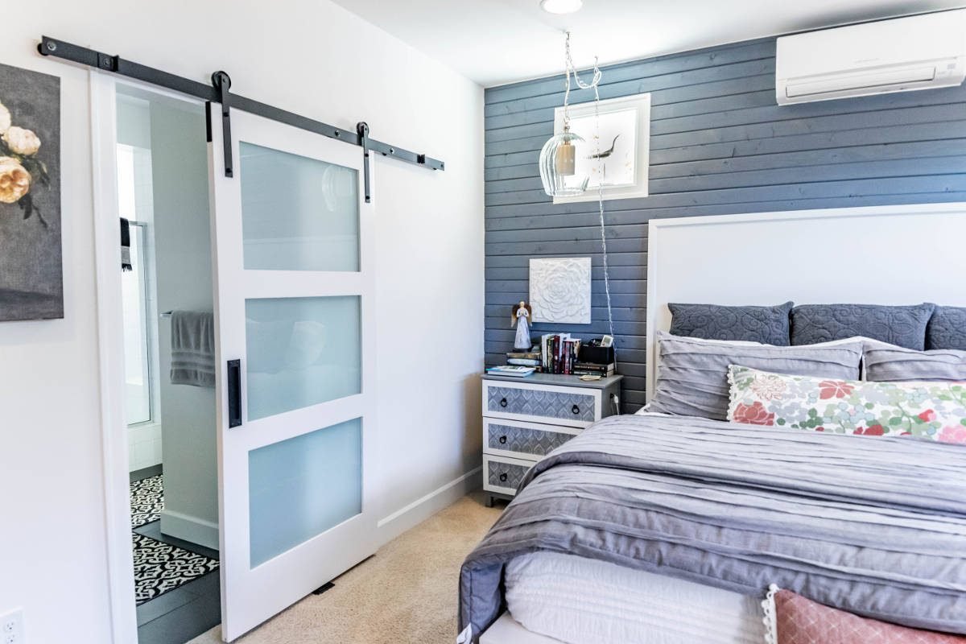
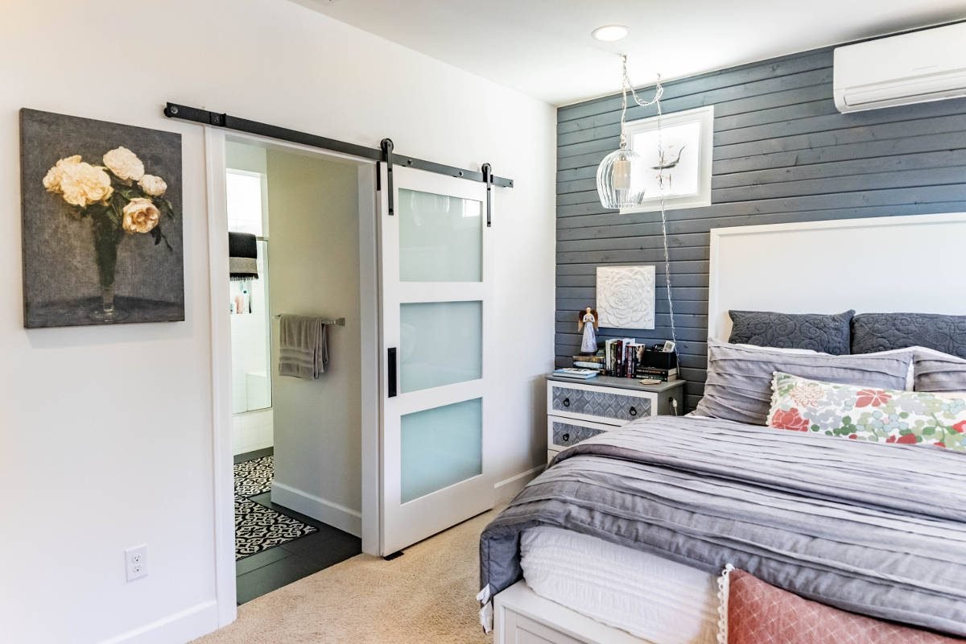
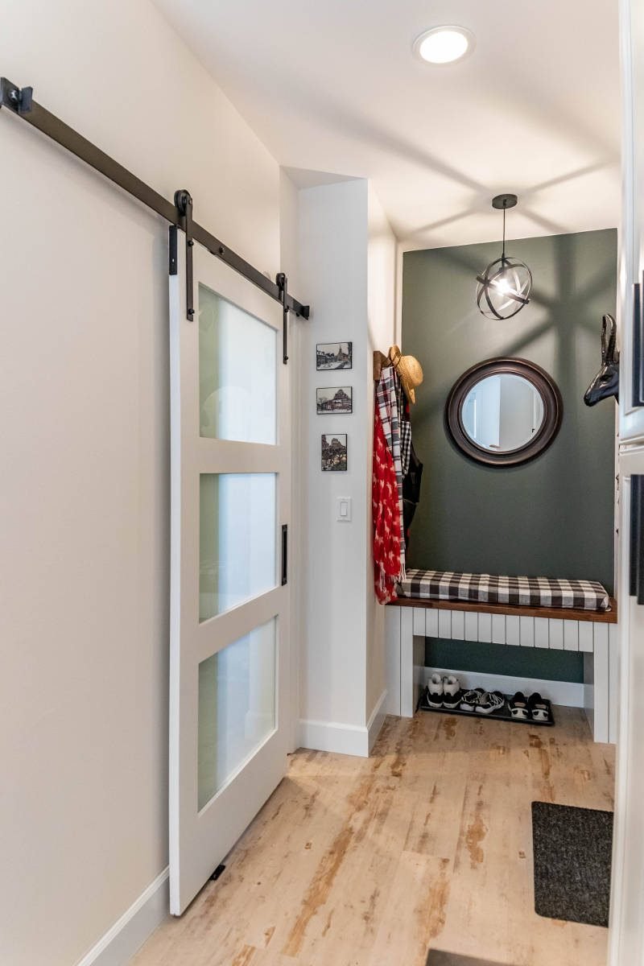
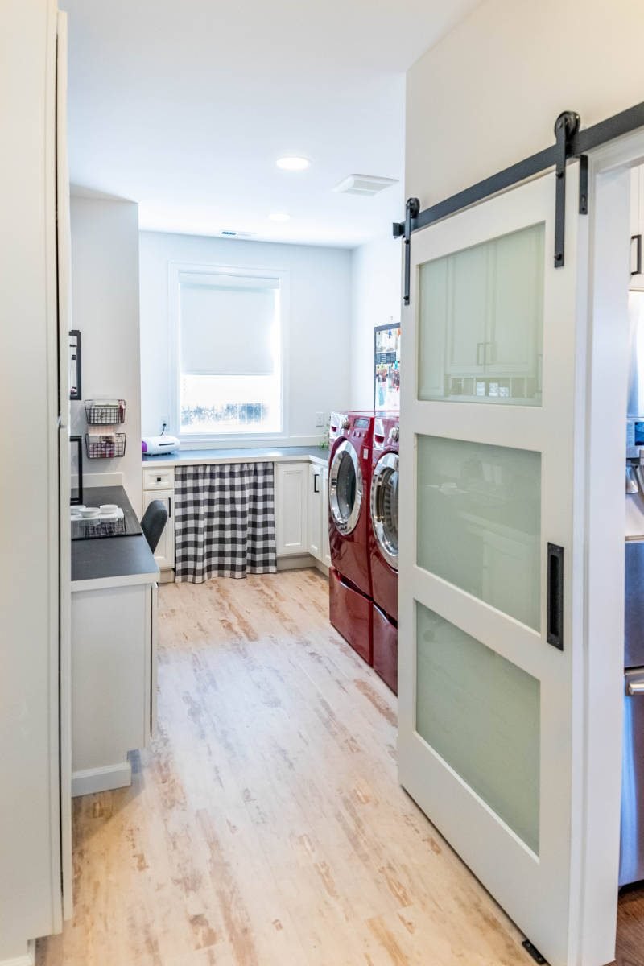
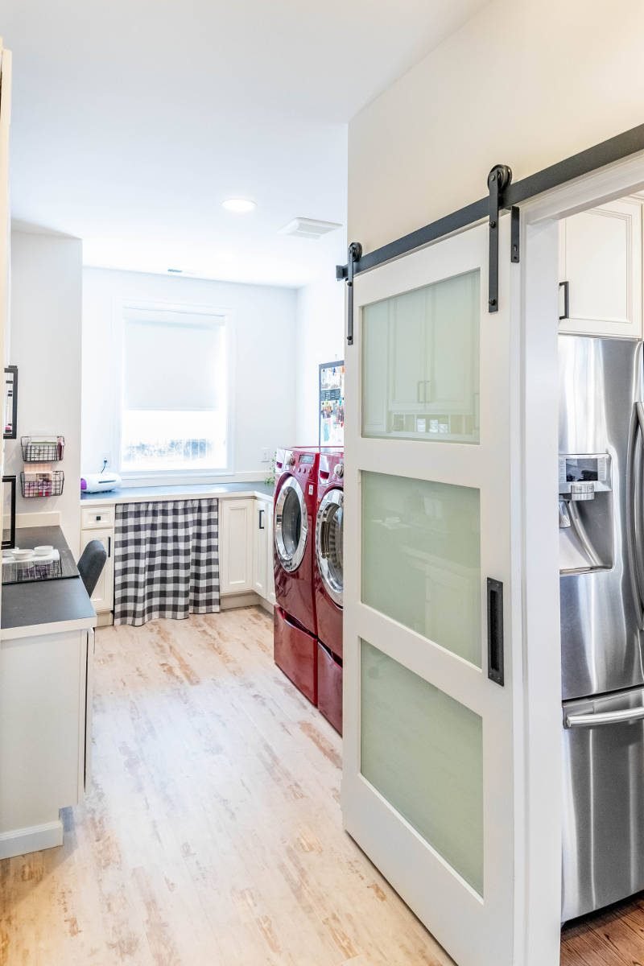
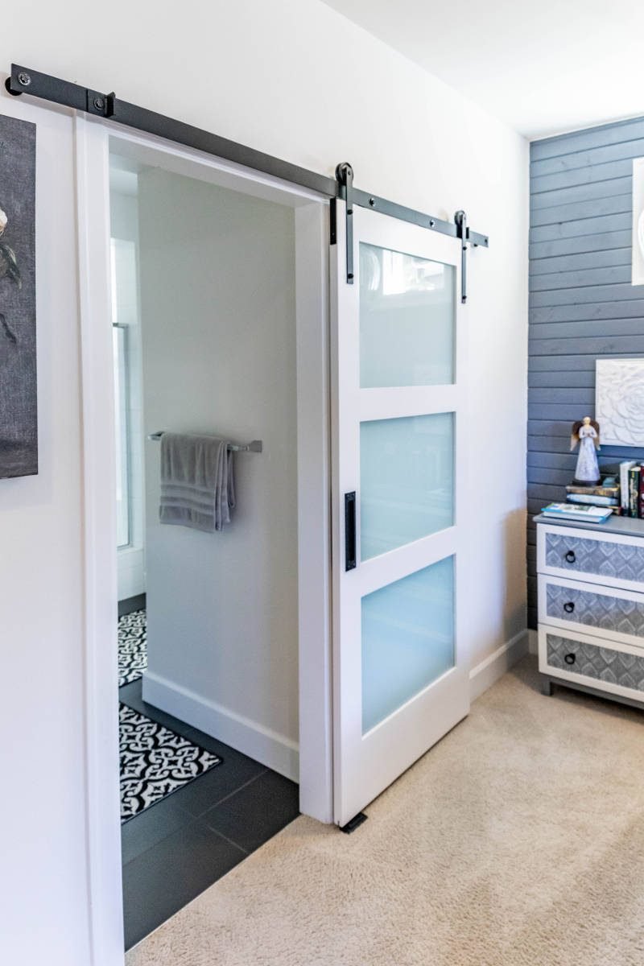
We chose sliding barn doors with frosted glass panels for the mudroom, the laundry and the bedroom. They let daylight move between rooms while keeping each space private, they need no swing space, and they suit the character of the house. The mudroom itself got a built-in bench with hooks and storage.
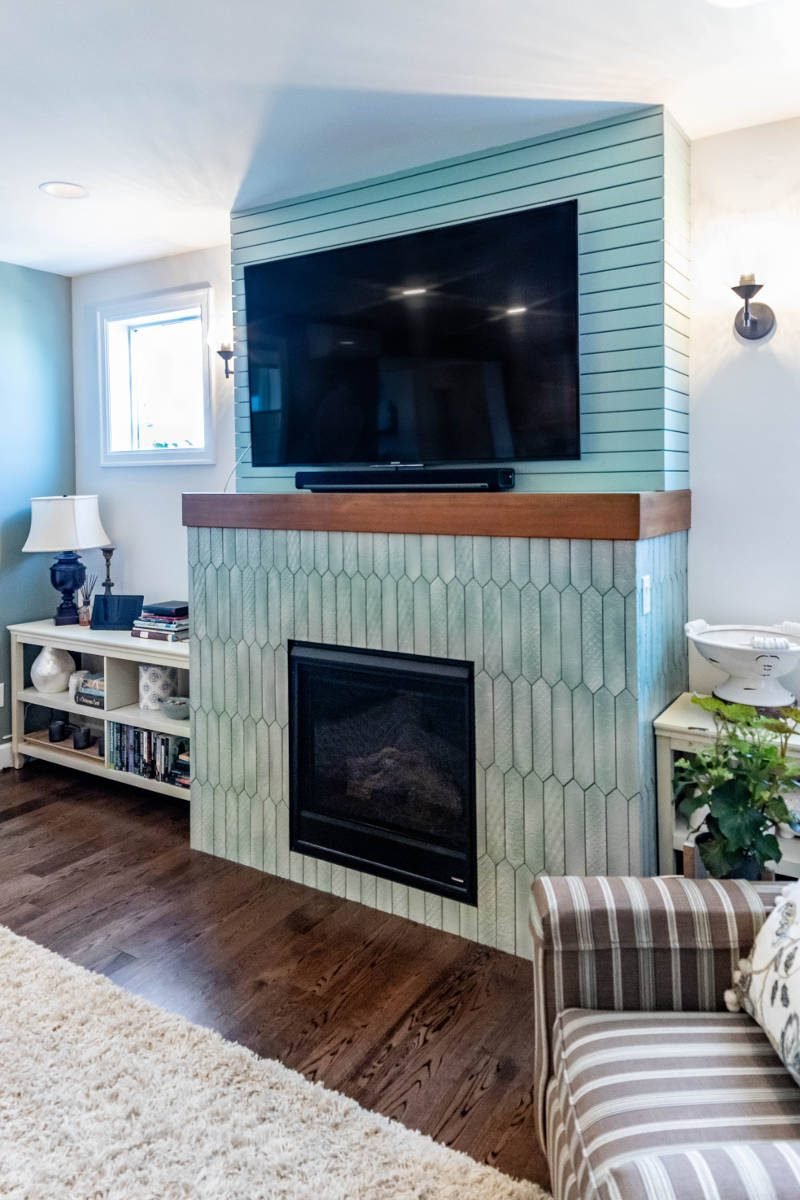
The living room got a new fireplace wall in an unusual patterned tile under a wood mantel, with open shelving alongside — it has become the focal point of the room.
All trim in the remodeled rooms was replaced and every room was repainted. The white oak floors were already in place but had lost their color, so instead of tearing them out we sanded and refinished them; they now look like brand-new floors. In the bedroom, a shiplap accent wall adds warmth behind the bed, and a small built-in office nook gives the owners a quiet place to work.
With this many rooms in scope at once, much of the real work was in the planning — keeping every trade in the right order so each room came together cleanly.
The work was completed under permit and finished on schedule.
Home remodeling · Kitchen remodeling