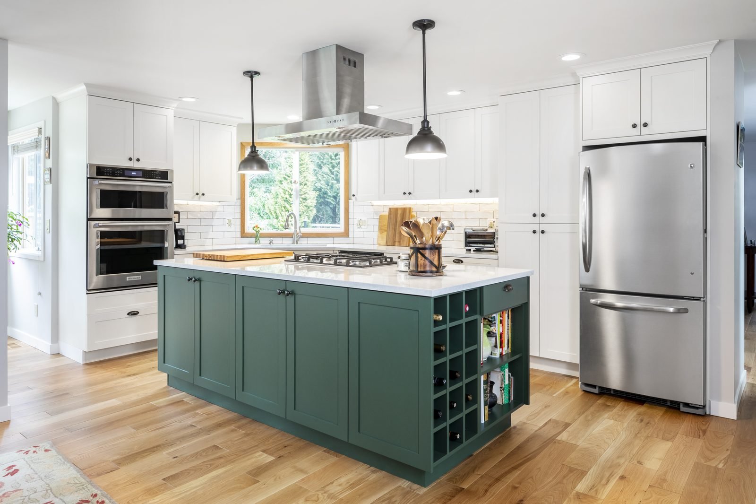
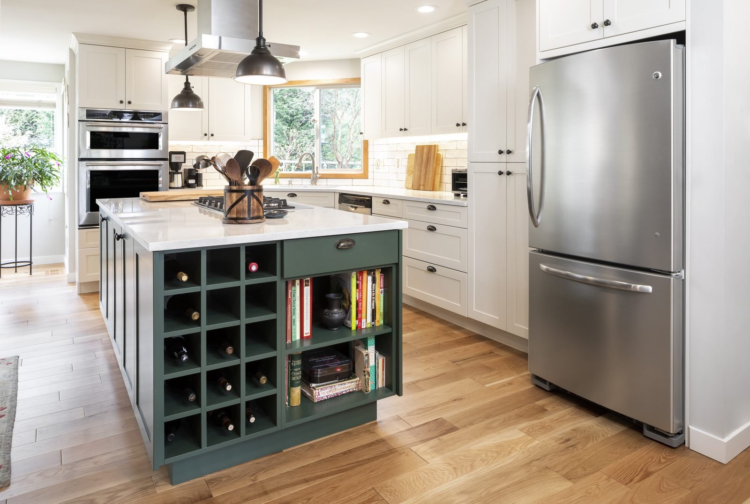
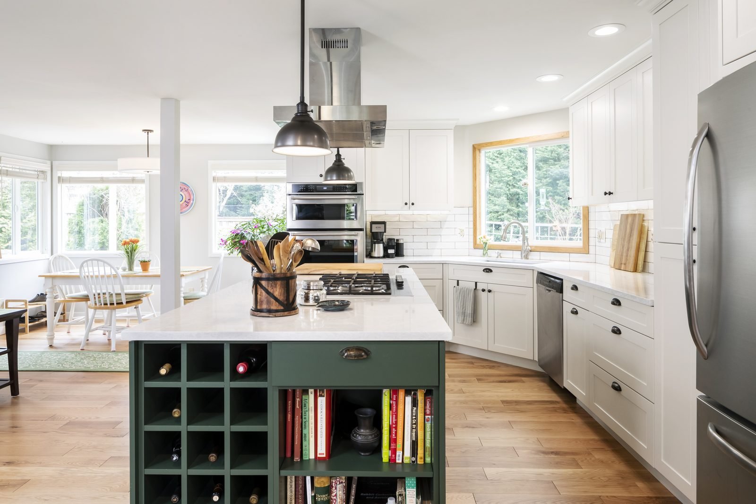
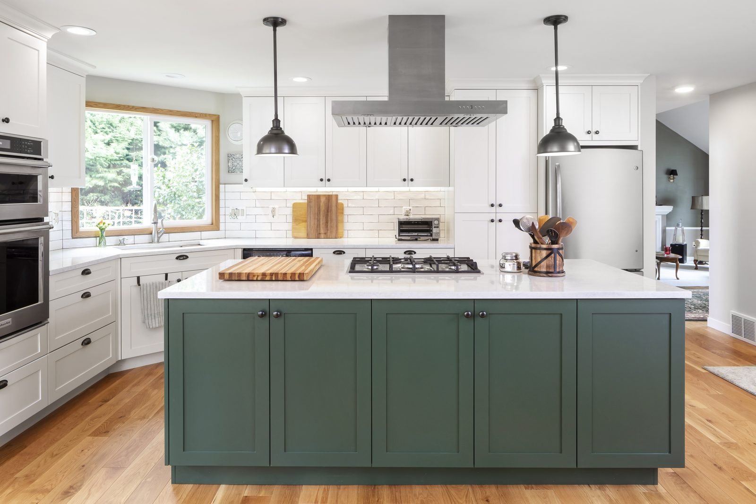
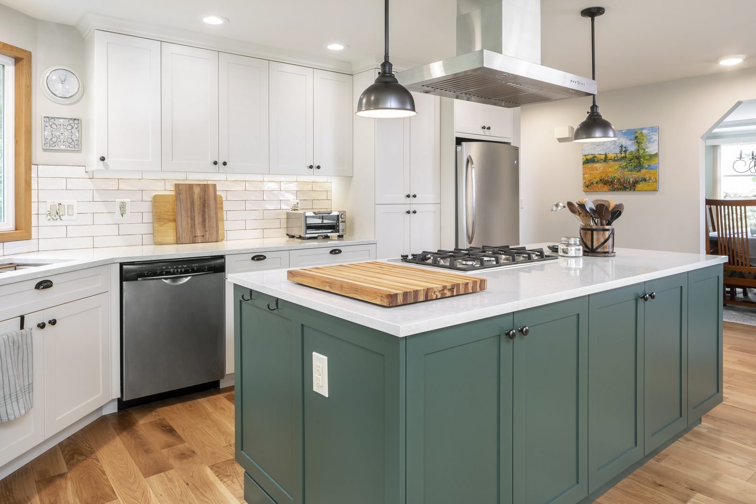
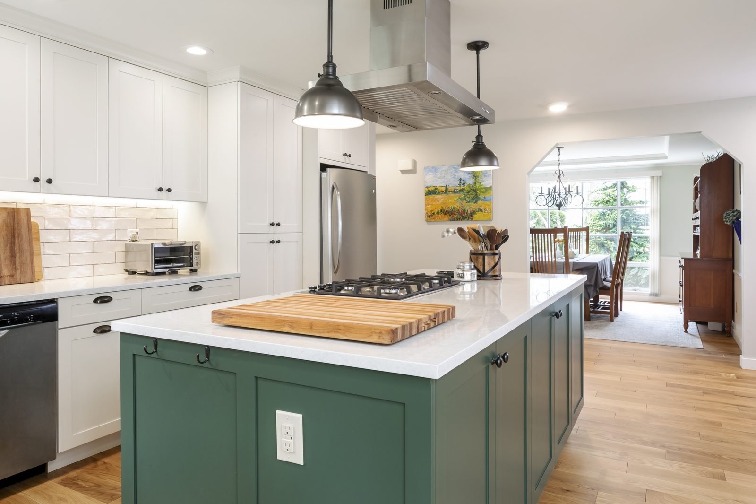
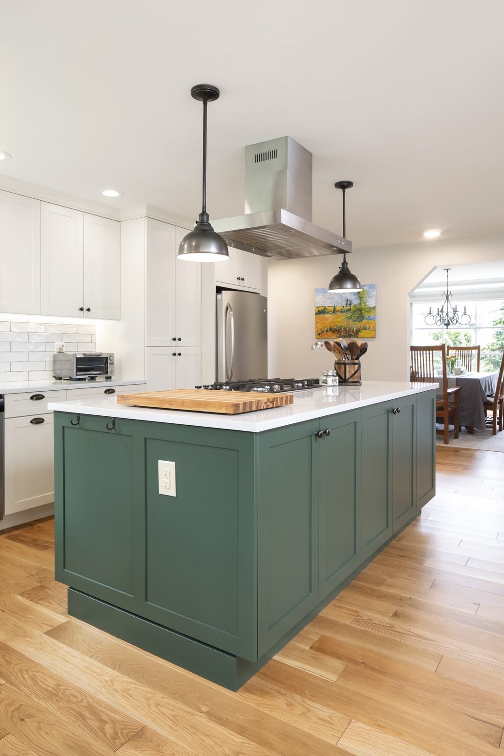
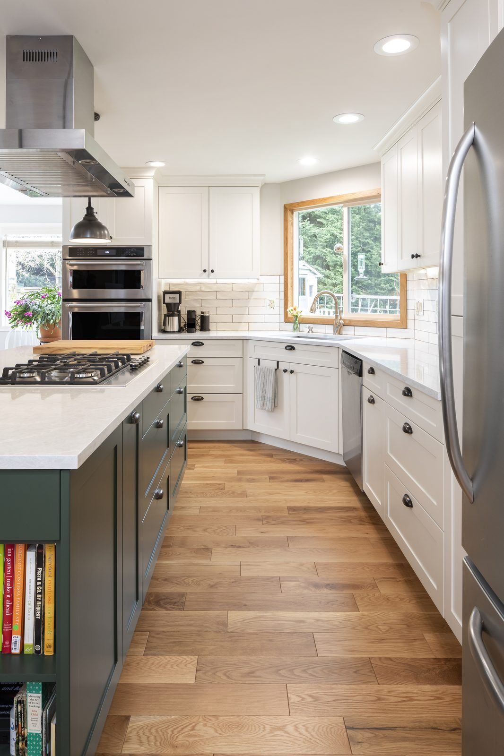
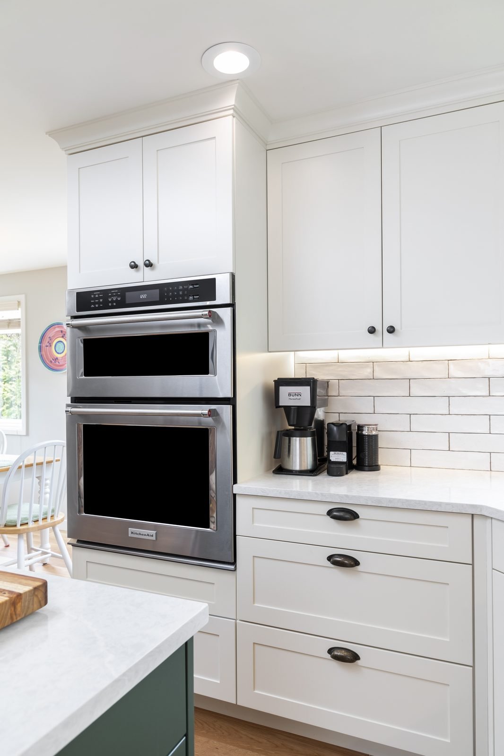
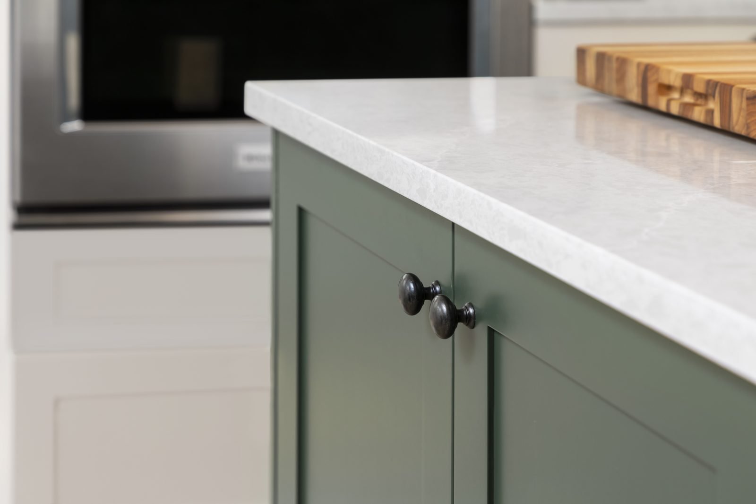
One of our brightest kitchens: a deep green island against white cabinetry, a ceiling-mounted island hood, a handmade-look tile backsplash, wine and cookbook storage, and an outlet built into a drawer.
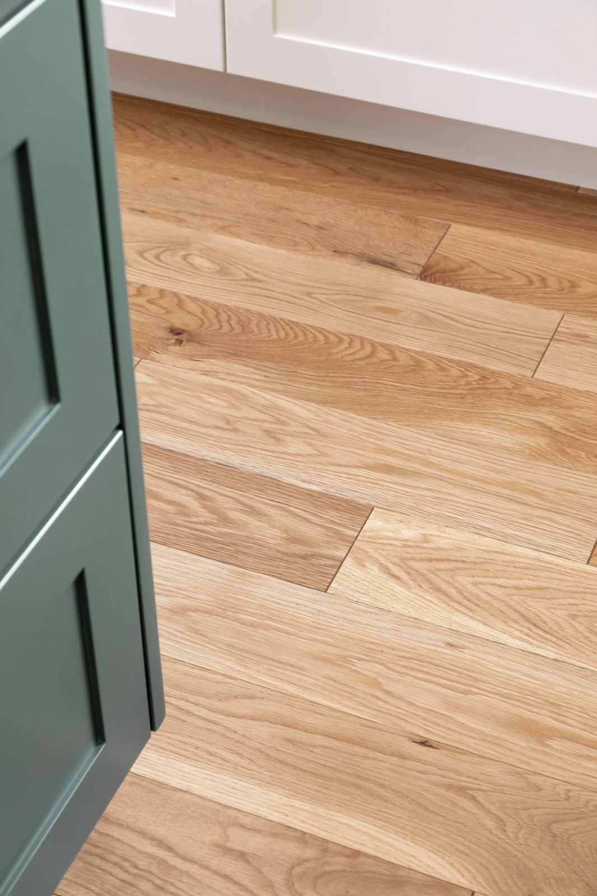
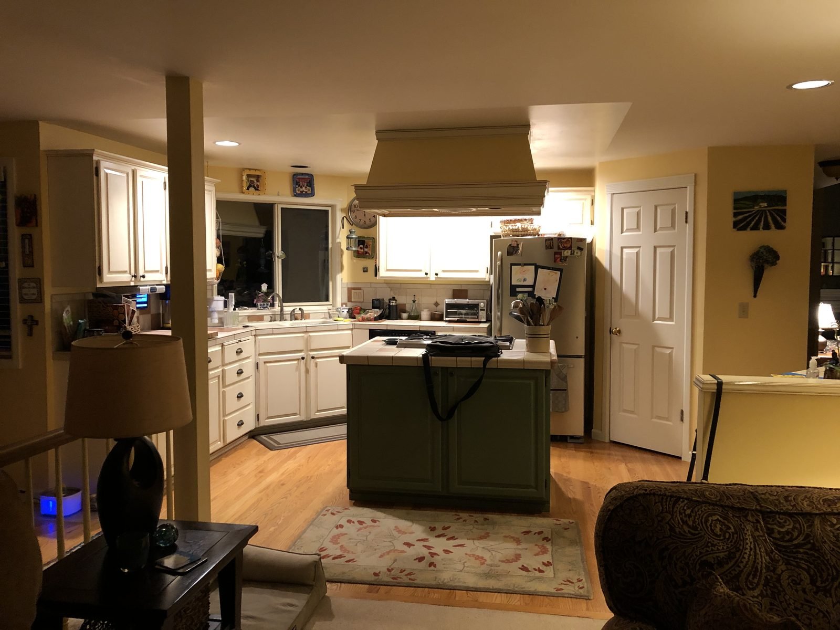
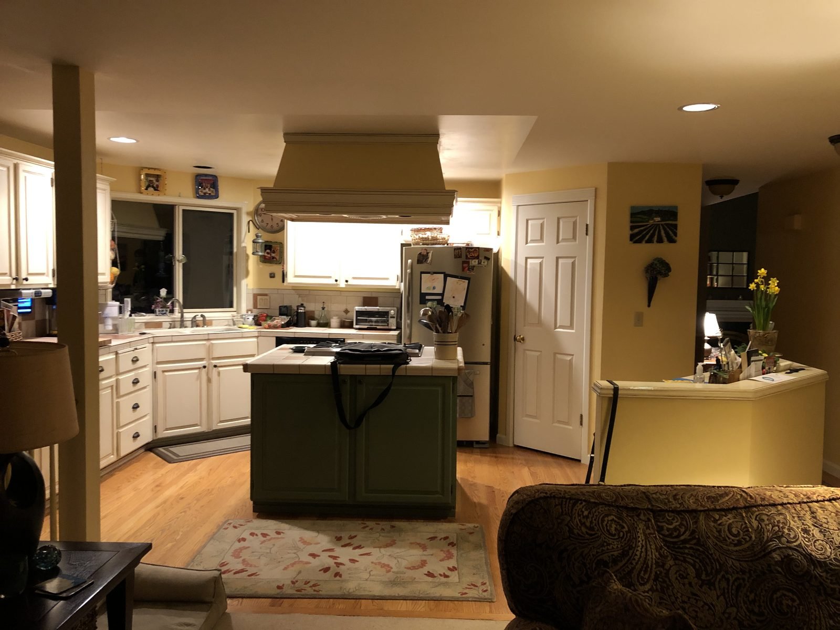
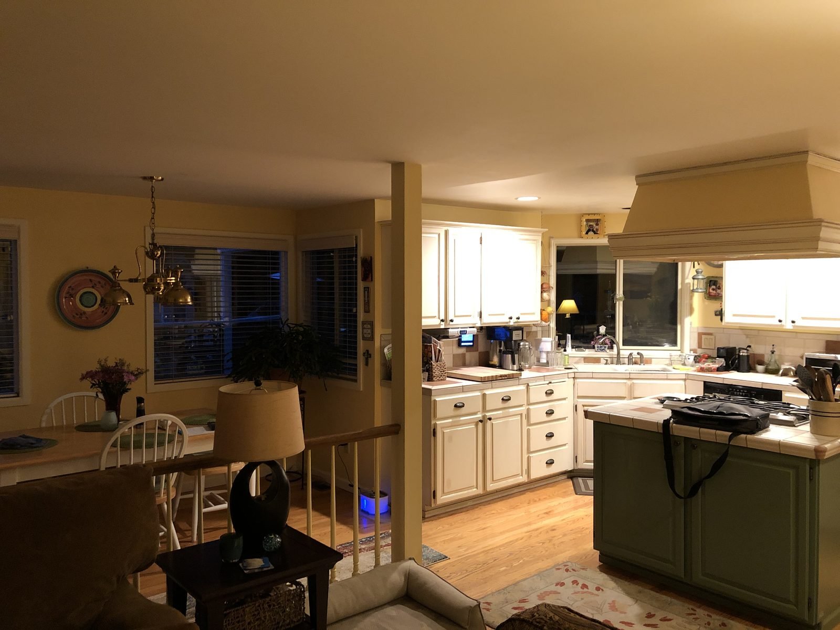
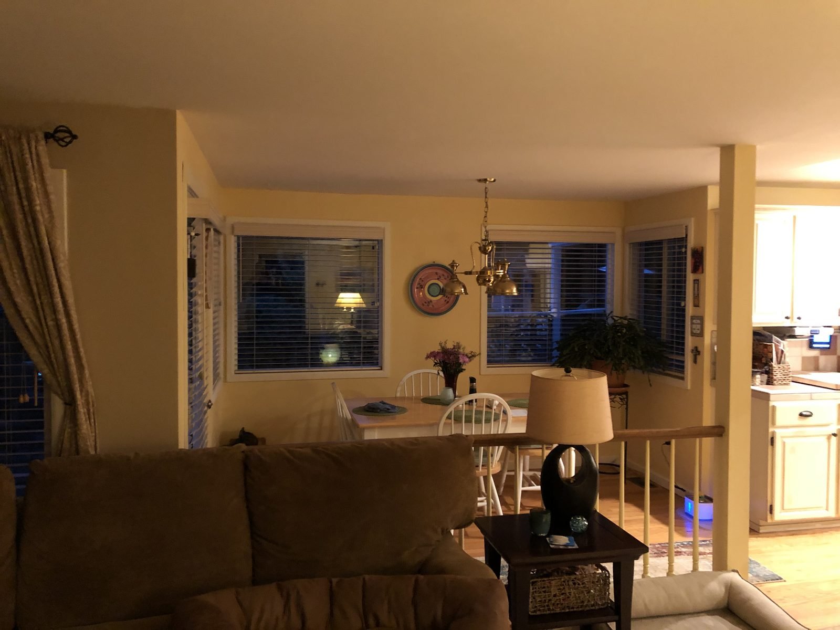
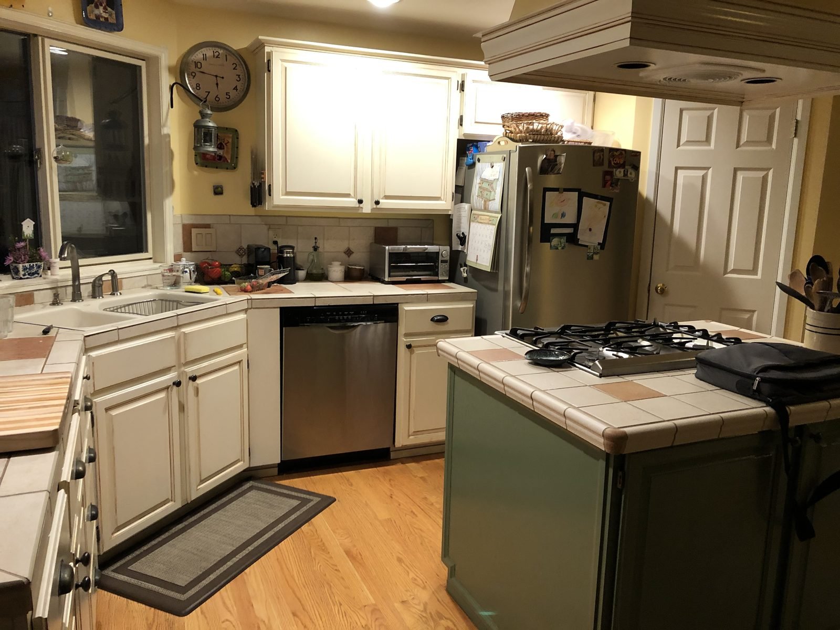
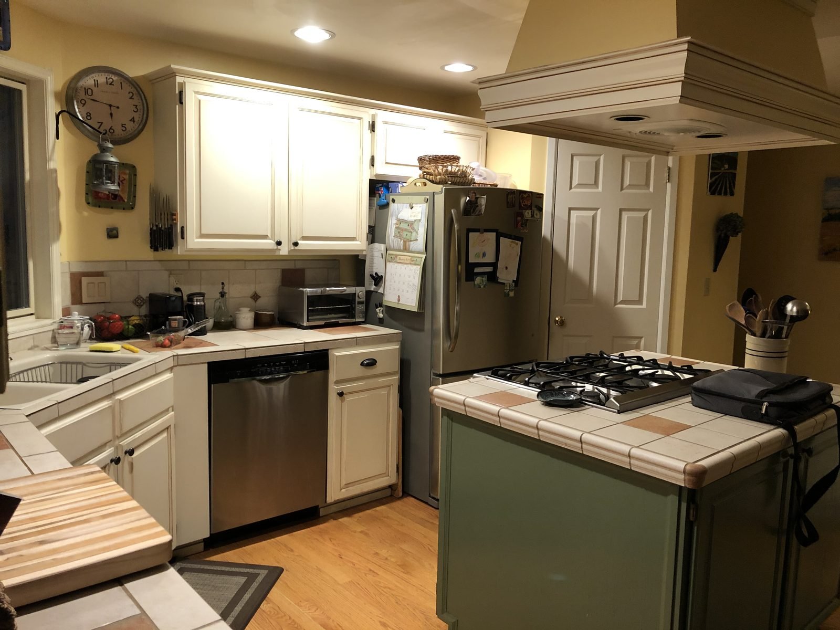
Planning a similar project? This is one of our brightest kitchens, and the combination of deep green and clean white is what makes it. The old kitchen had dated cabinetry, tile countertops and a boxed-in hood, with the dining area closed off from the cooking space. The remodel opened everything up and built the room around a new green island.
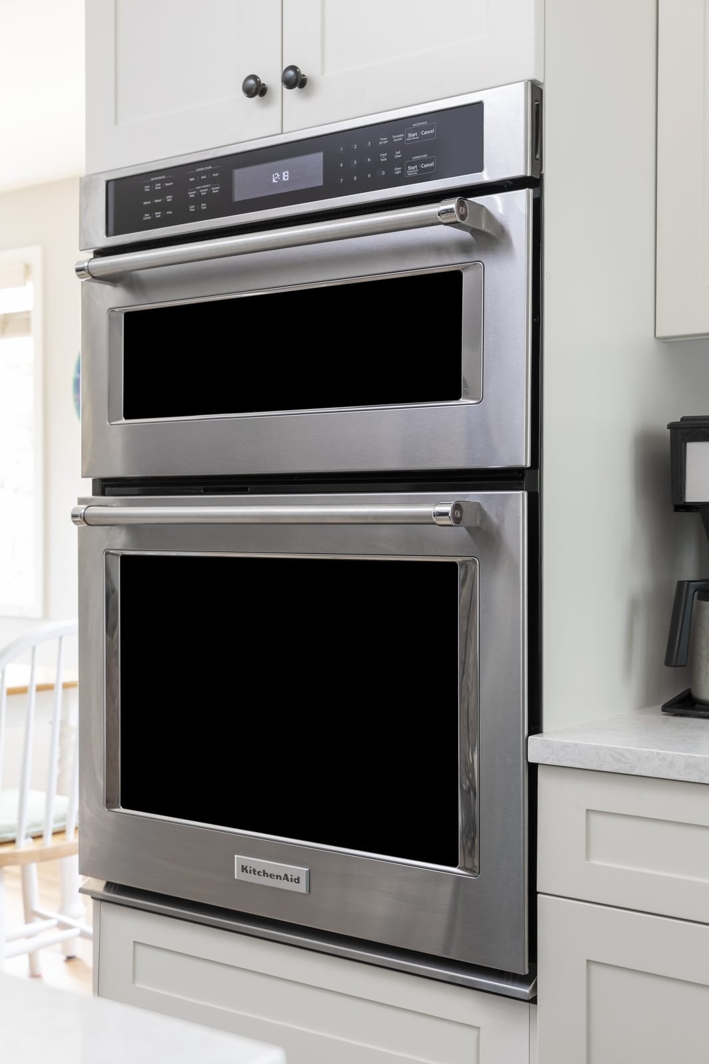
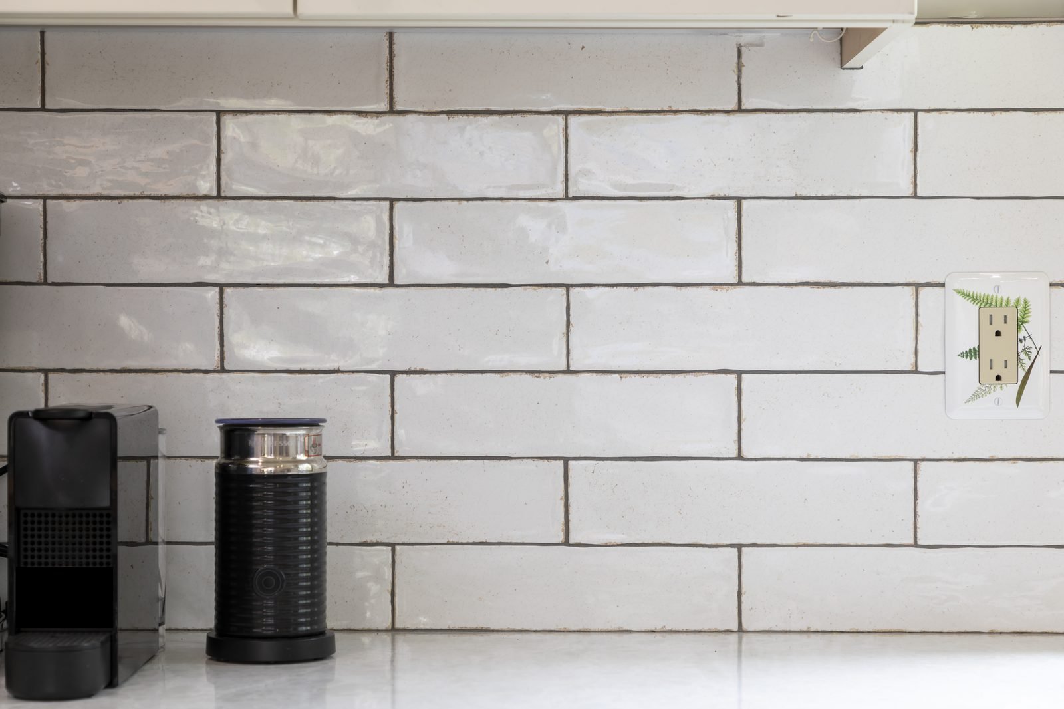
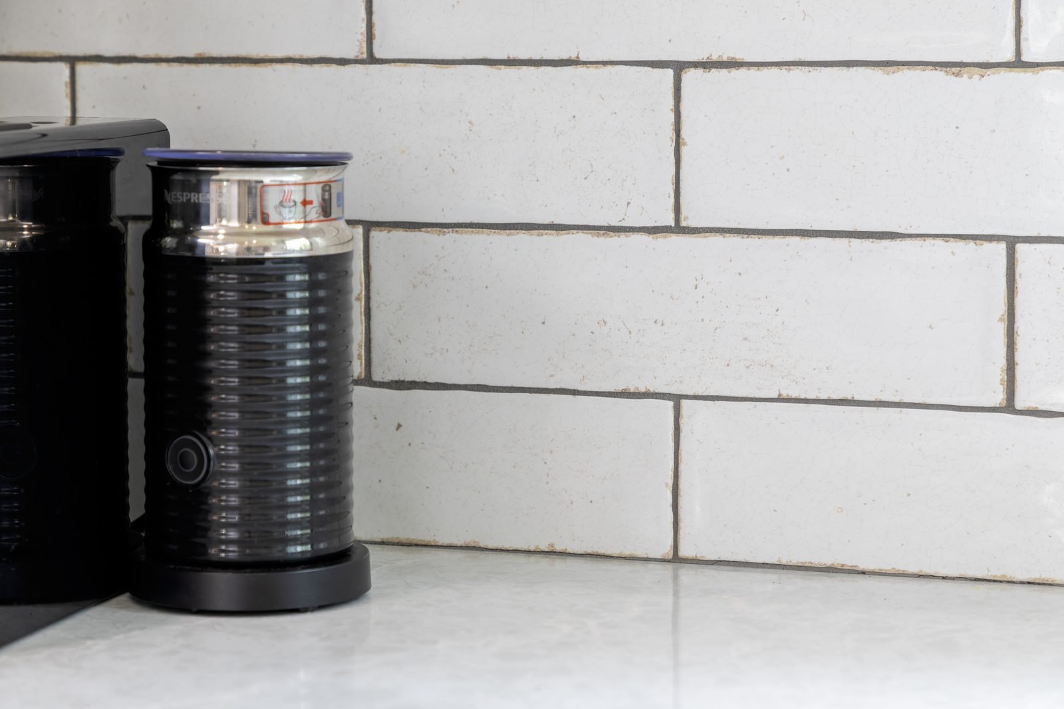
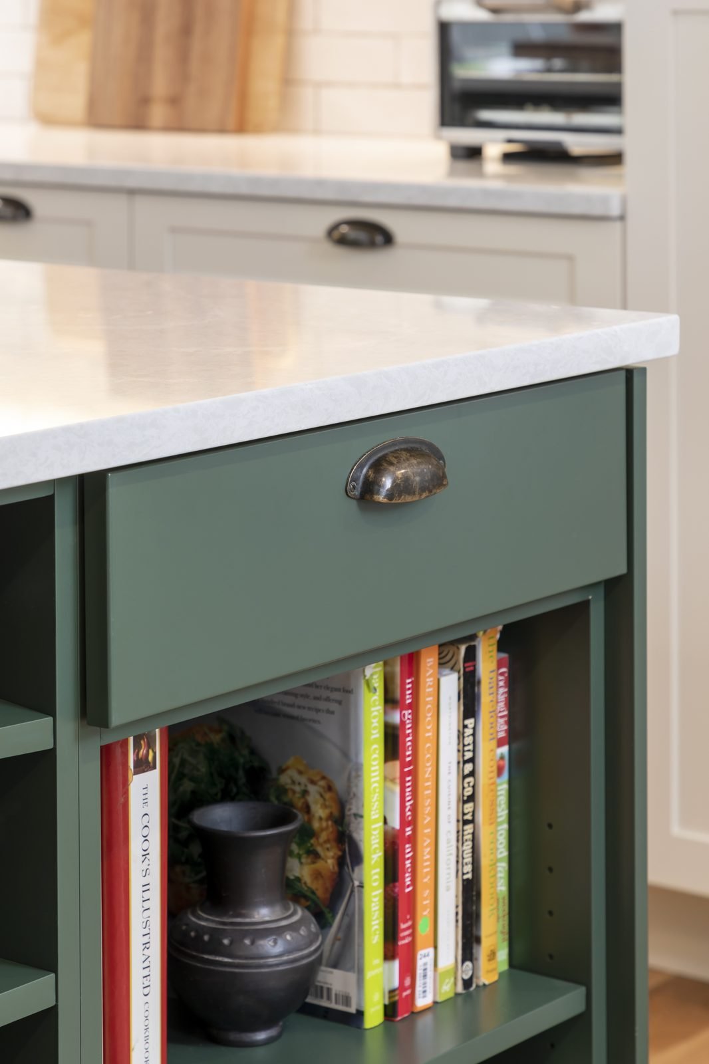
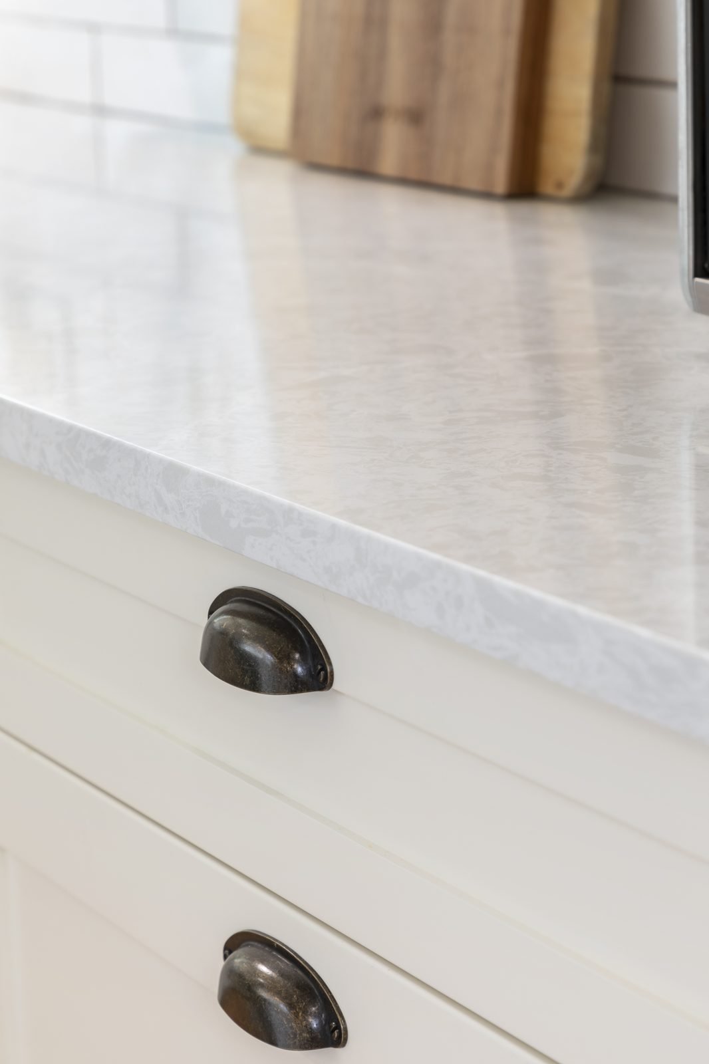
The perimeter is all white shaker cabinetry with stone-look counters, aged-bronze cup pulls and a stacked wall oven. For the backsplash we chose a handmade-look ceramic tile: its edges and grout lines are intentionally irregular, so the wall reads as authentic and hand-laid rather than perfectly uniform, and it picks up the light beautifully under the cabinets.
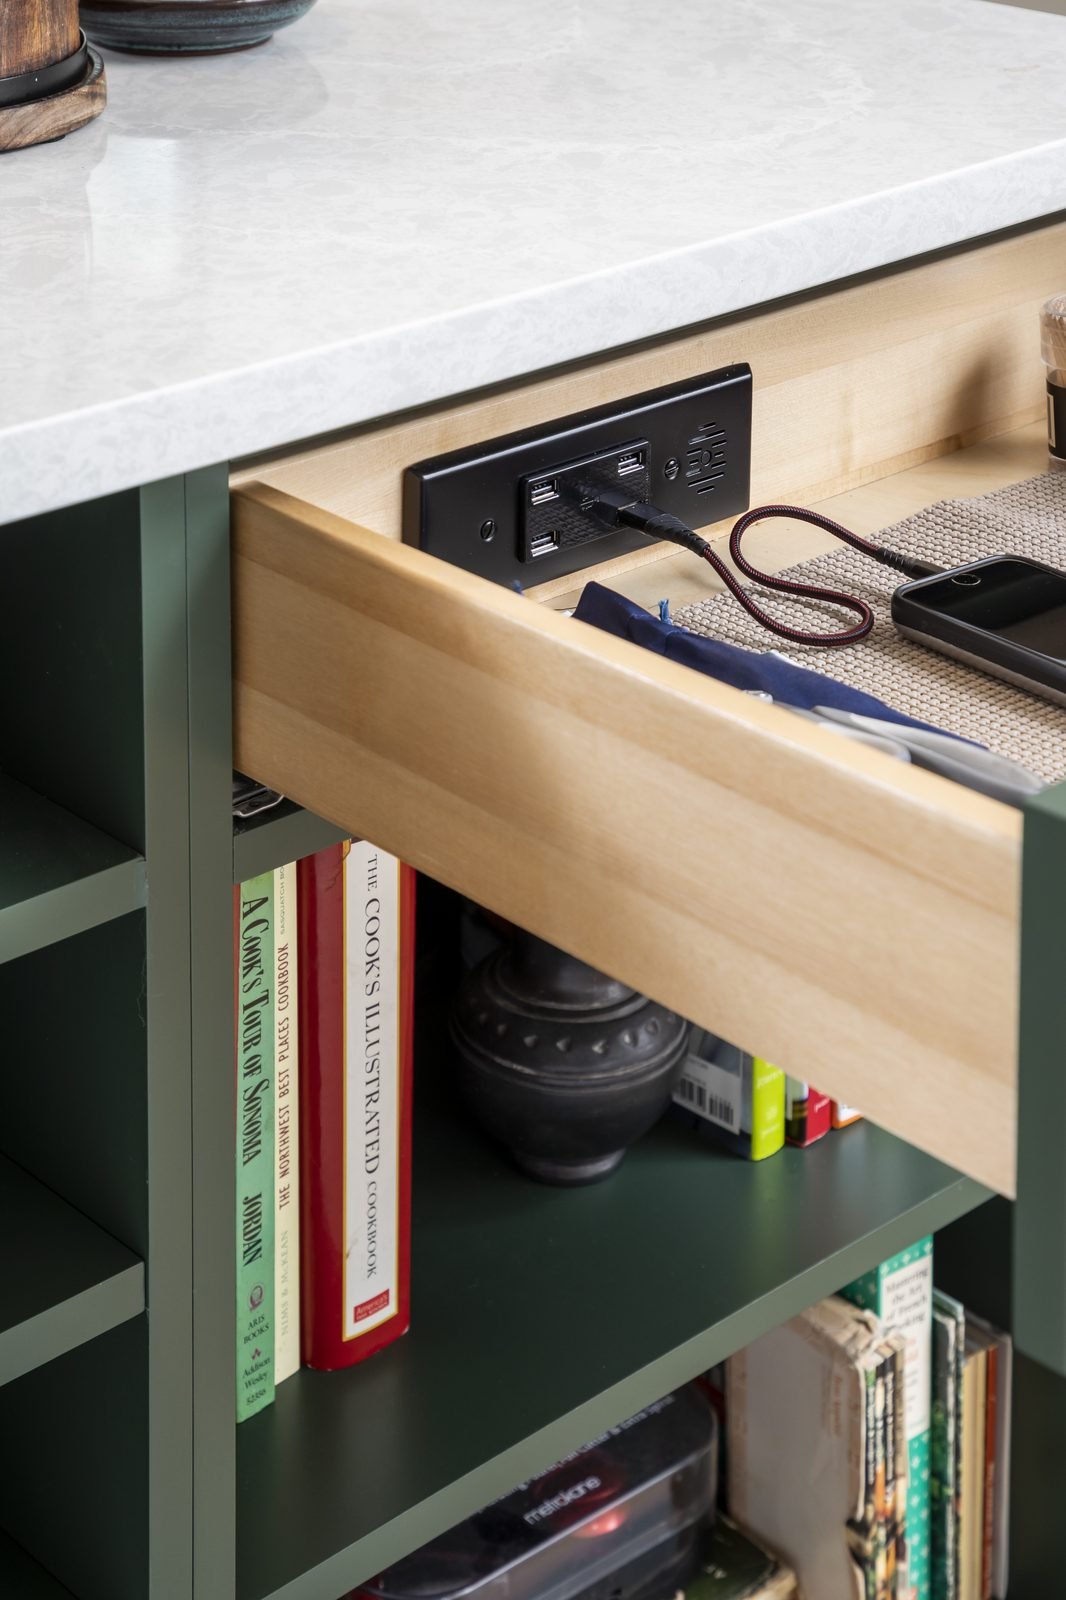
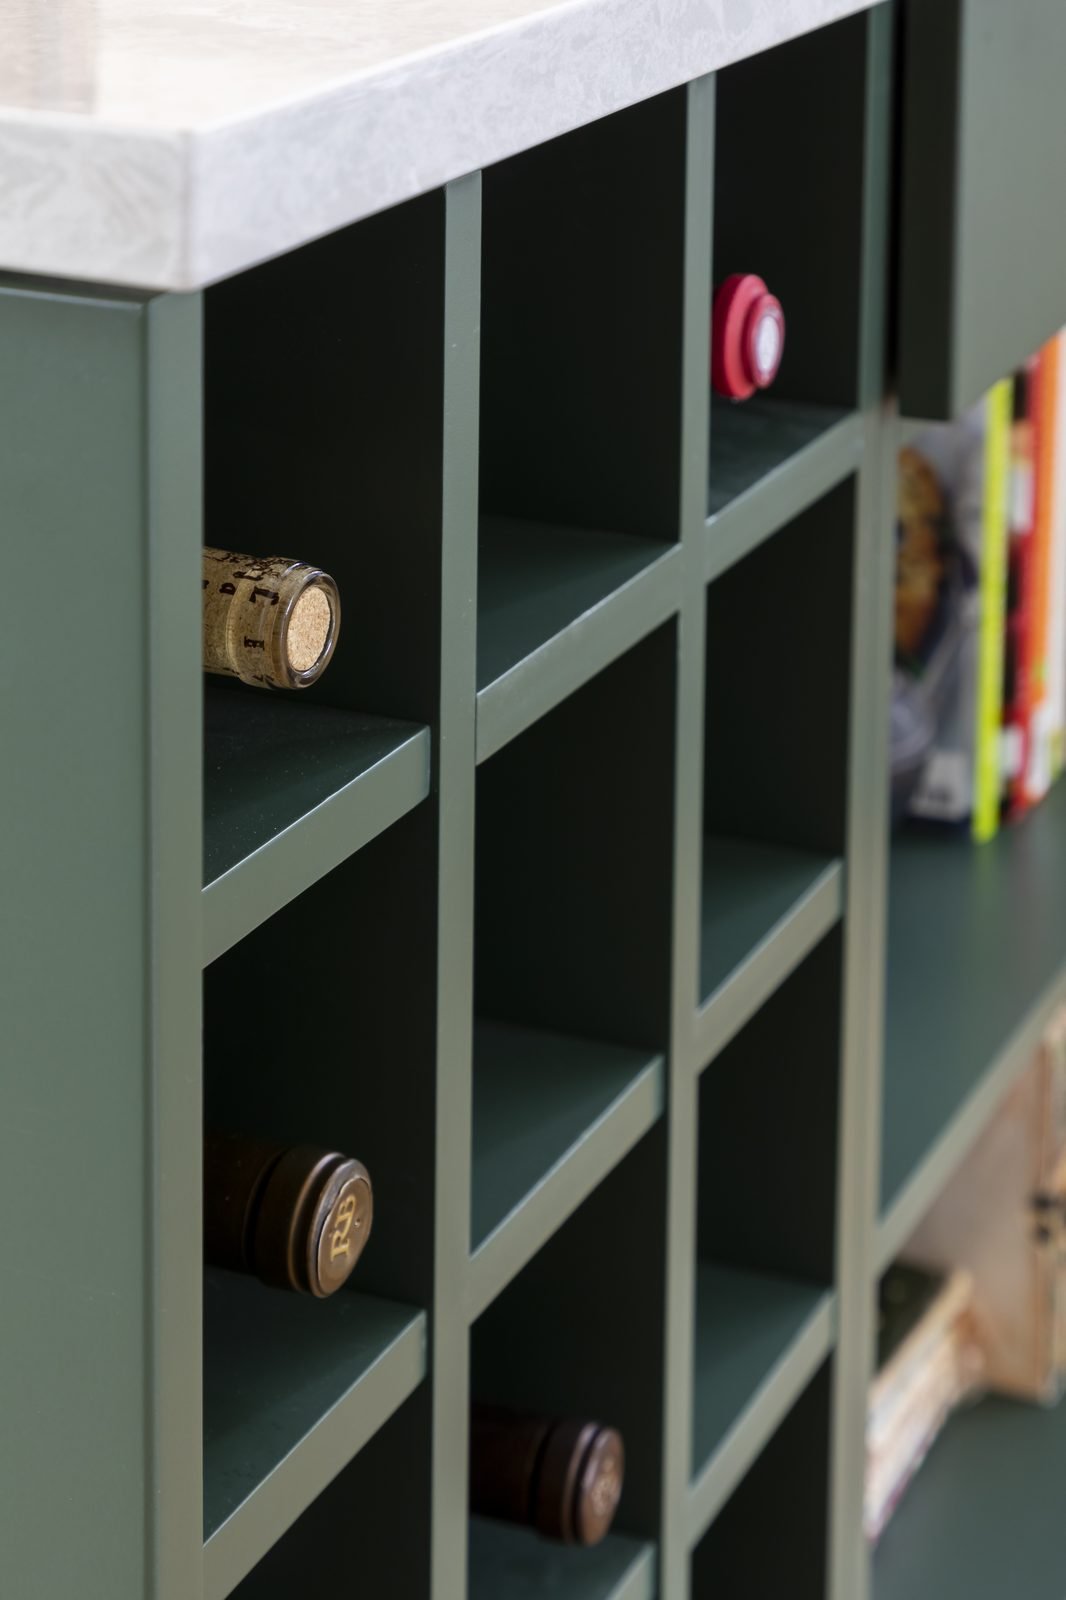
The island does a lot of work. It holds the gas cooktop, a run of deep drawers and, at the end, open cubbies for wine next to a shelf for cookbooks — exactly what the owners asked for. One of the drawers has a built-in outlet, so small appliances and phones can be plugged in and charged out of sight.
The hardest part of the job was the hood. Putting the cooktop on the island meant mounting a chimney hood in the middle of the room, into the ceiling, and running a new exhaust duct through the ceiling to the outside. It took careful planning around the existing framing, and it was the kind of challenge our team enjoys taking on.
With the kitchen and dining area working together, the two spaces now feel like one bright, connected room.
The work was completed under permit and finished on schedule.
Kitchen remodeling
The kitchen we replaced — dated cabinets, tile counters and a closed-off dining room.