Primary Bath — Marble and Glass OUR COMPLETED PROJECT · 27 PHOTOS
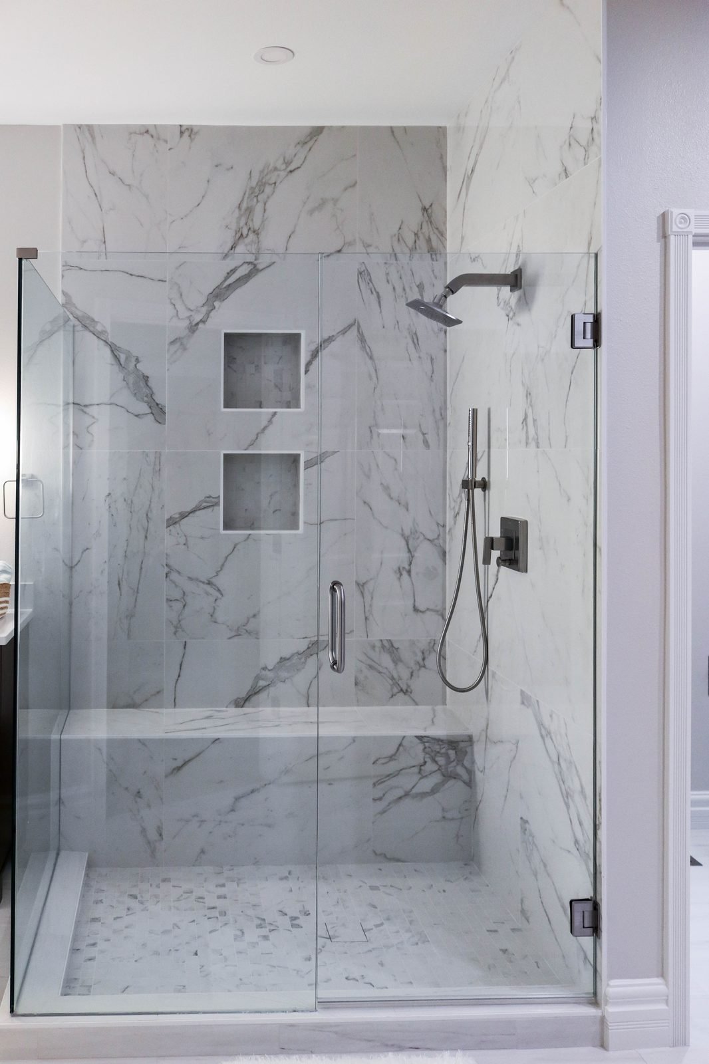
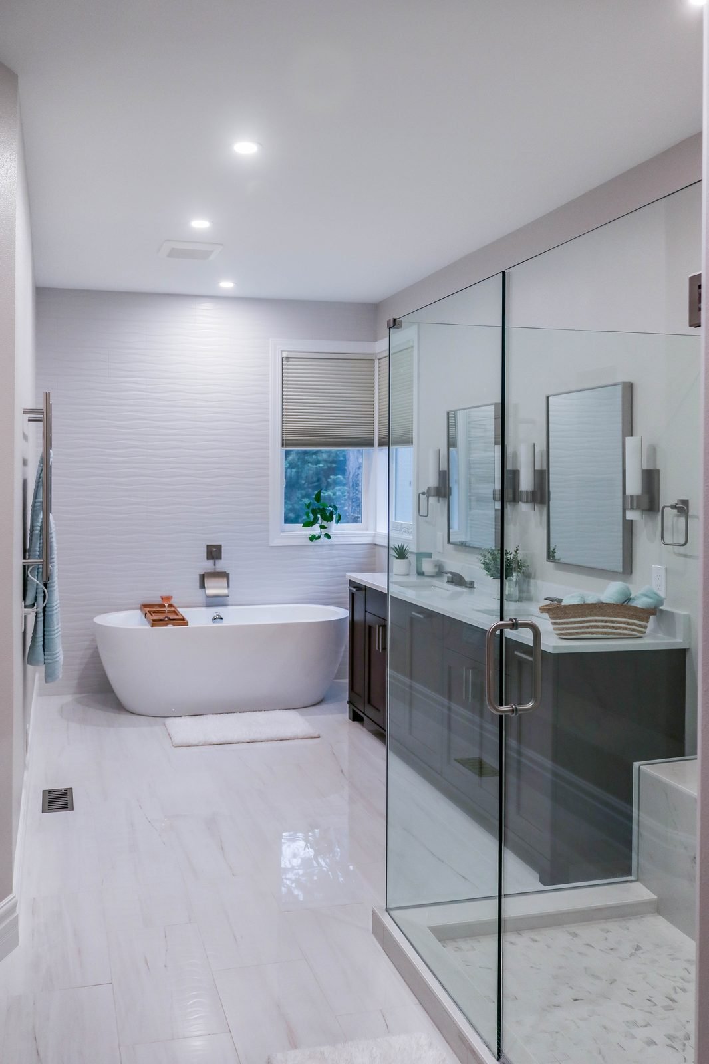
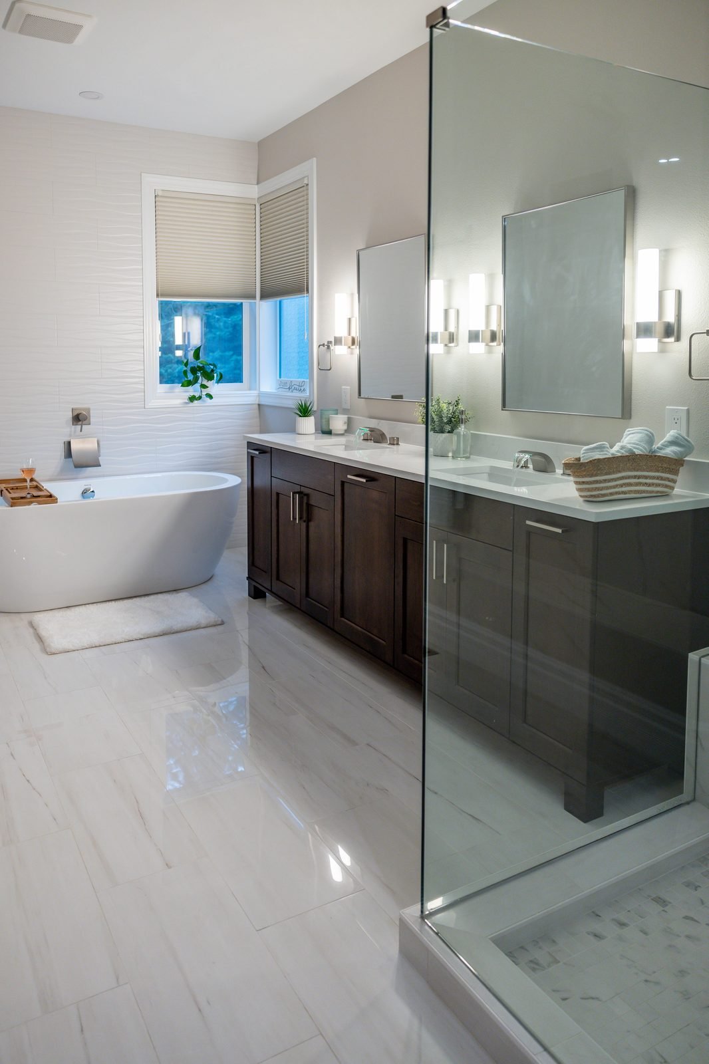
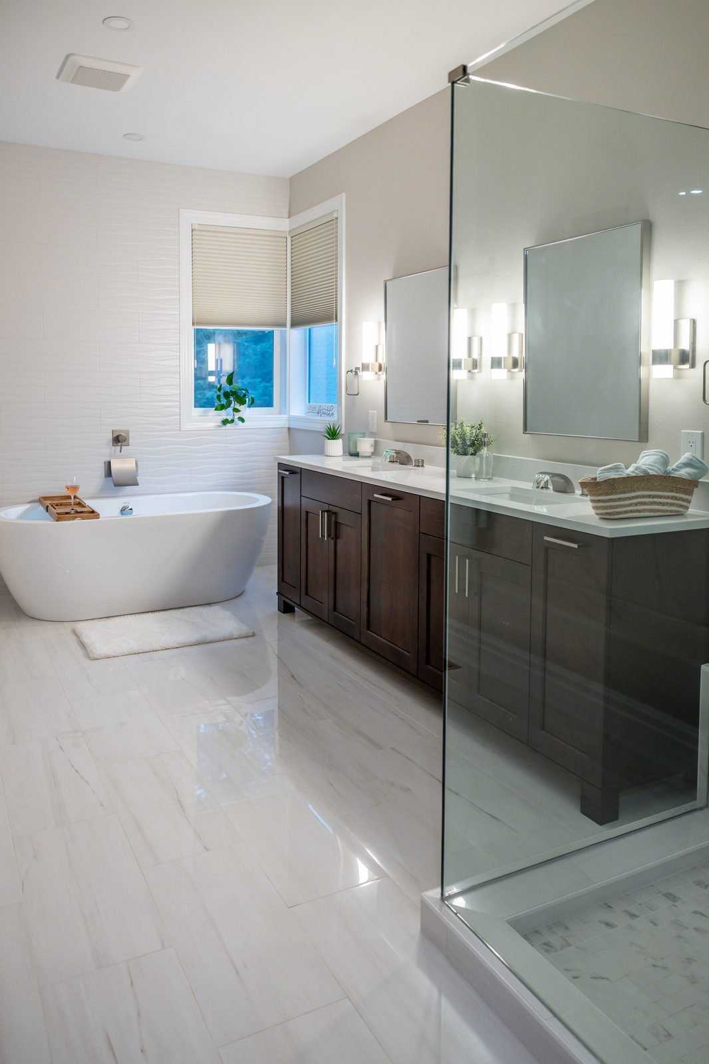
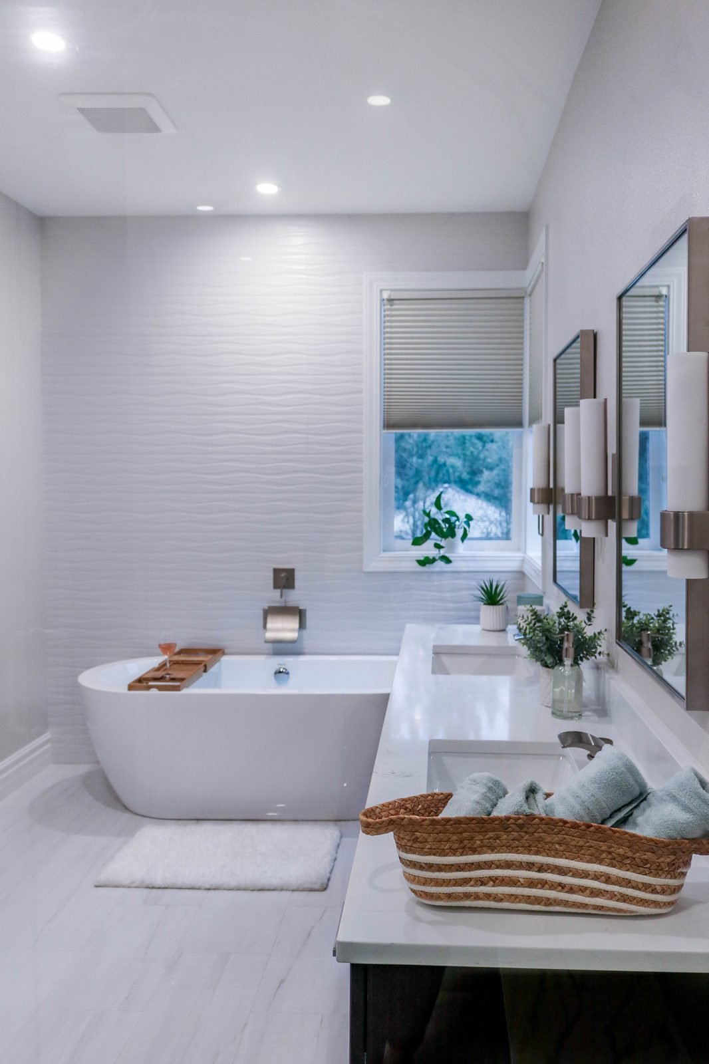
A dated primary bath rebuilt into a large, modern, easy-to-use space: freestanding tub, frameless glass shower with two niches, double vanity, heated floors, porcelain and natural marble.
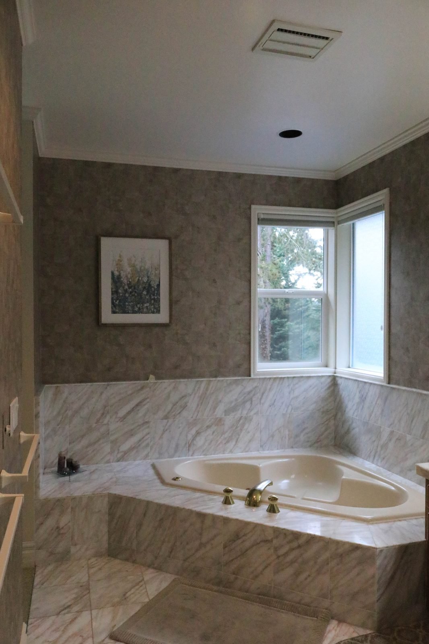
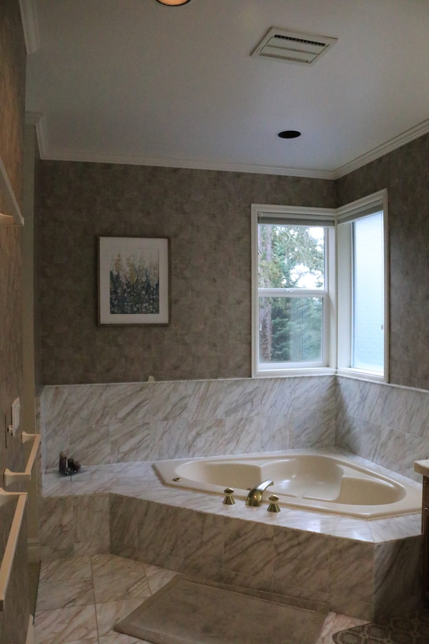
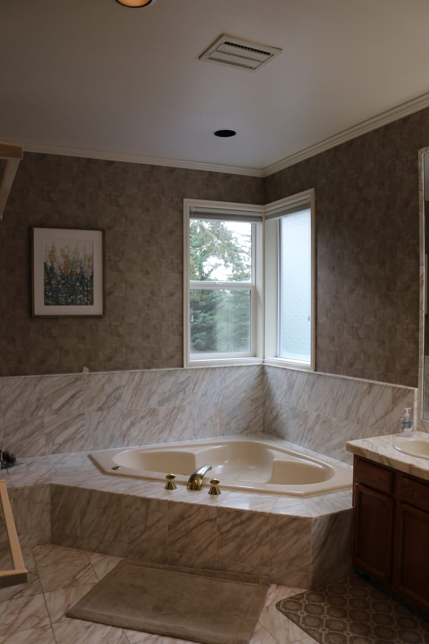
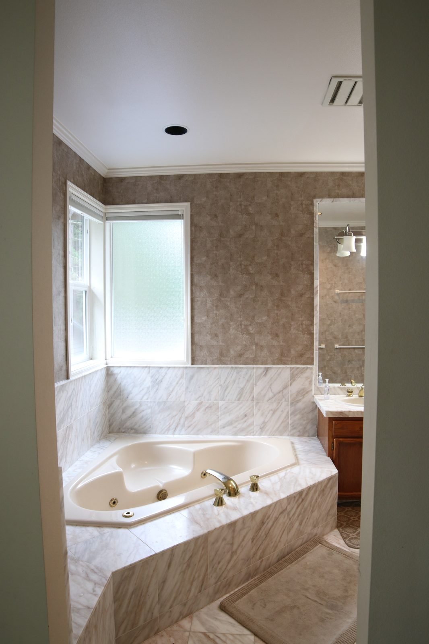
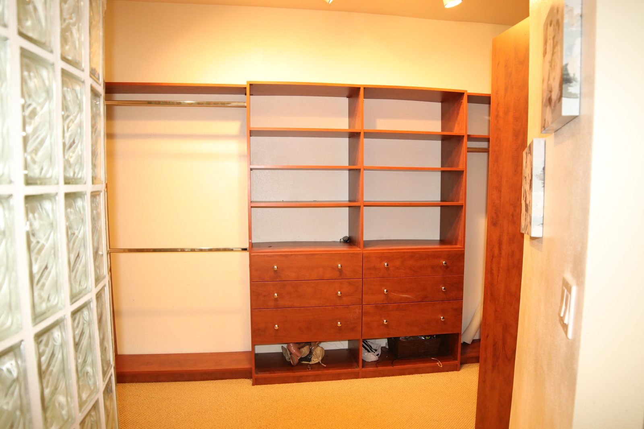
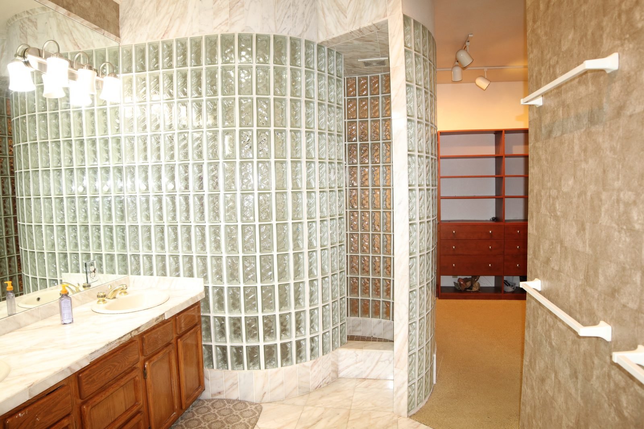
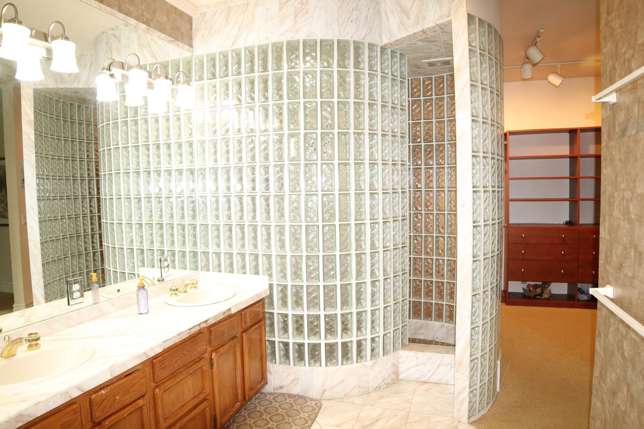
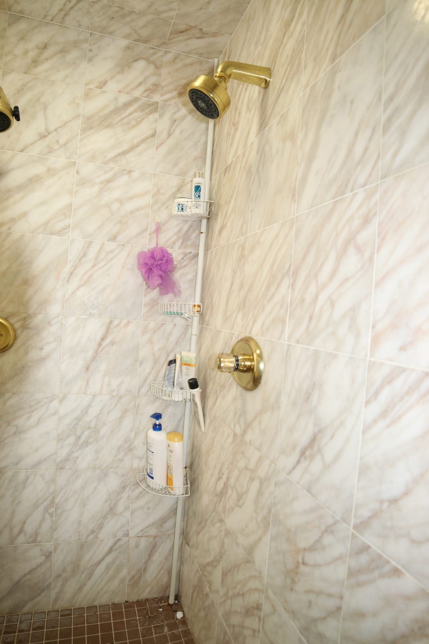
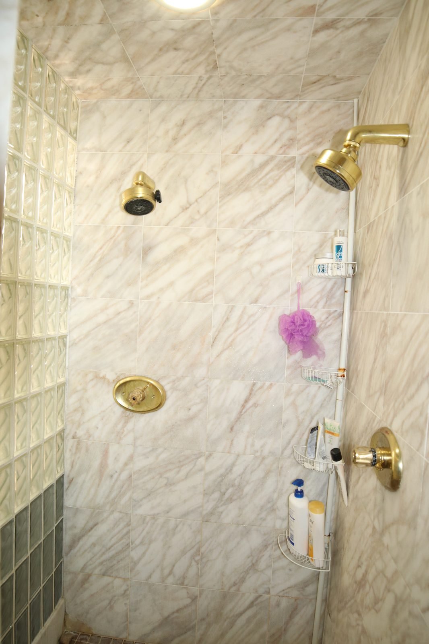
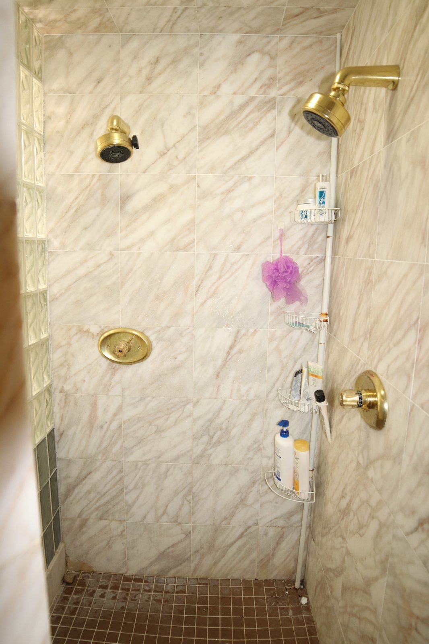
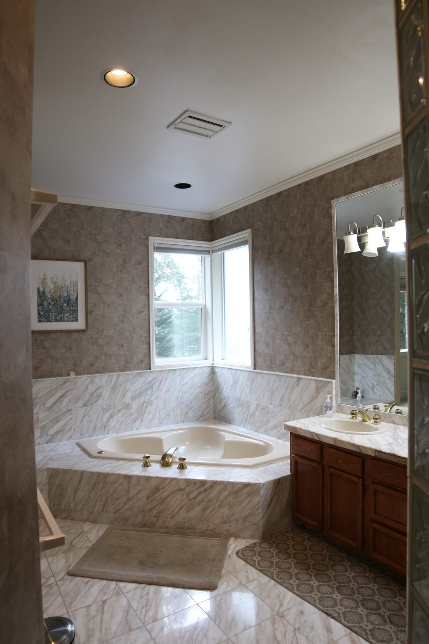
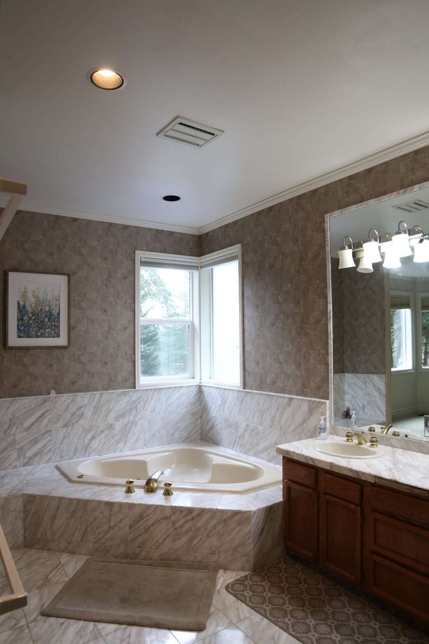
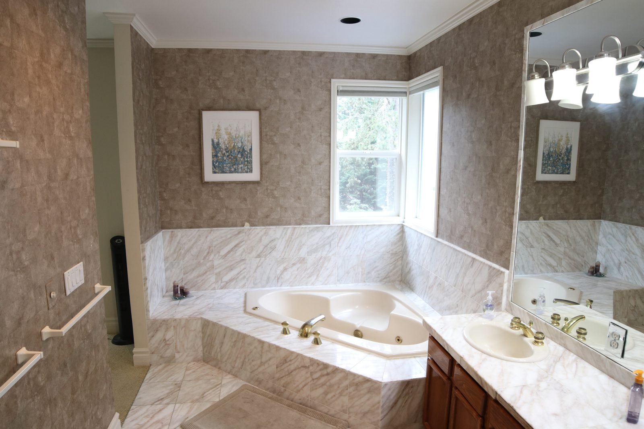
Planning a similar project? The owners wanted a primary bath that felt modern, comfortable and genuinely spacious. The old room was built around a corner whirlpool tub on a raised platform and a shower enclosed by a curved glass-block wall, with a dated wood vanity, gold fixtures and wallpaper — it took up a lot of space without working well.
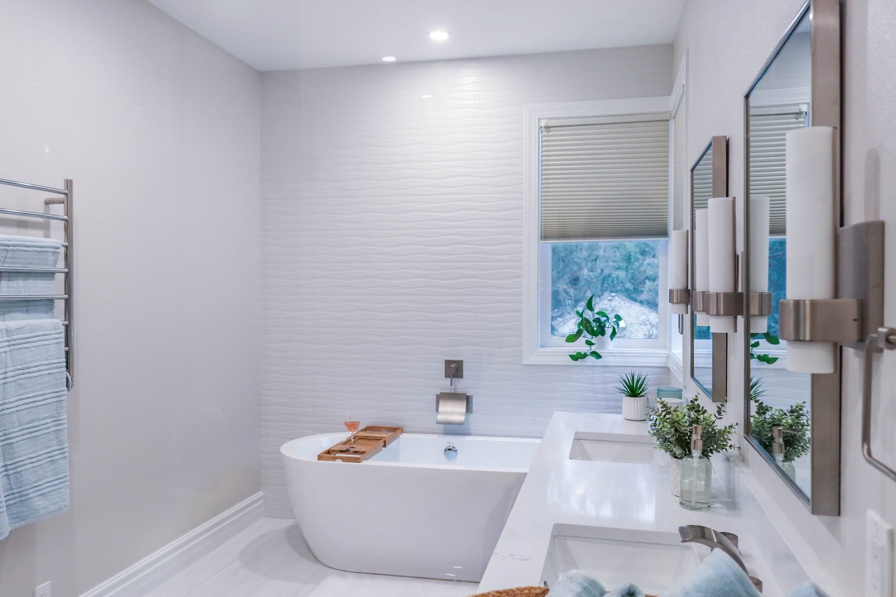
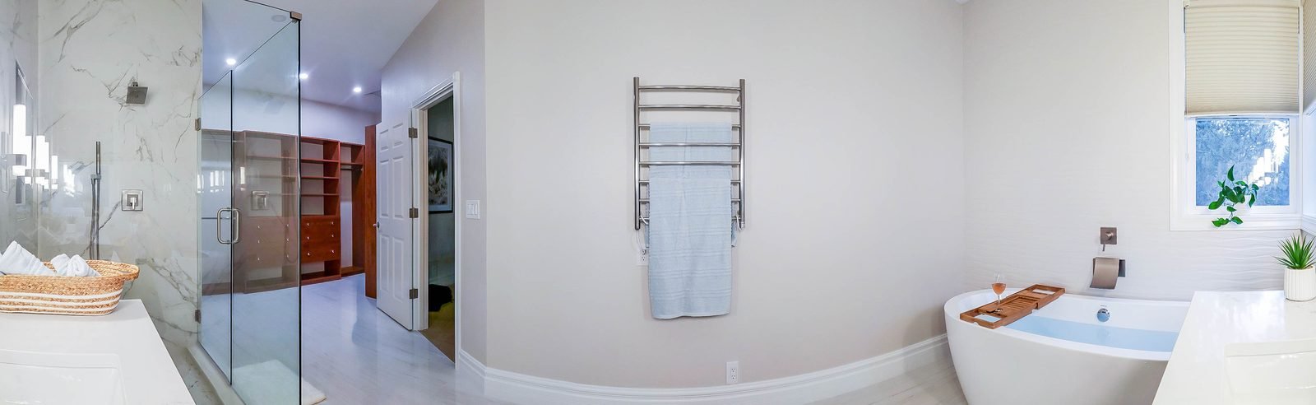
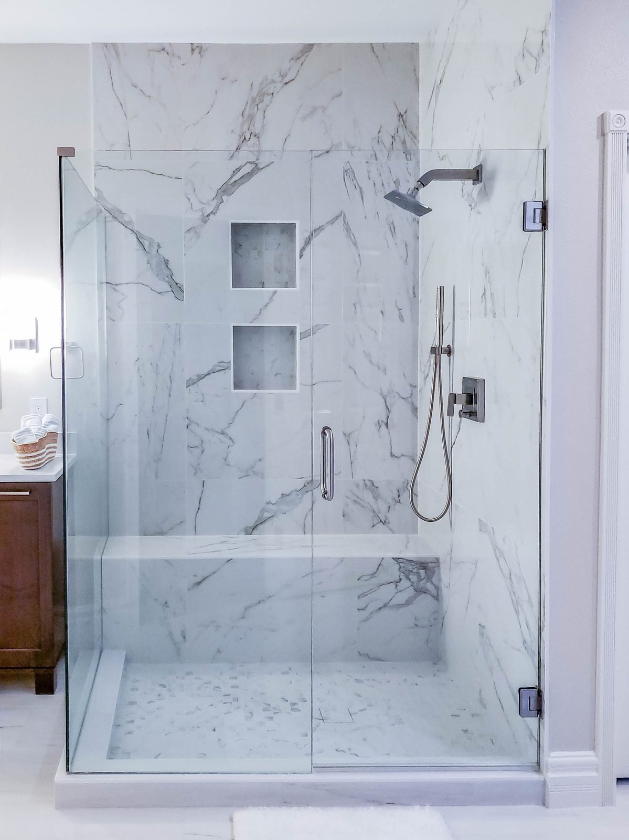
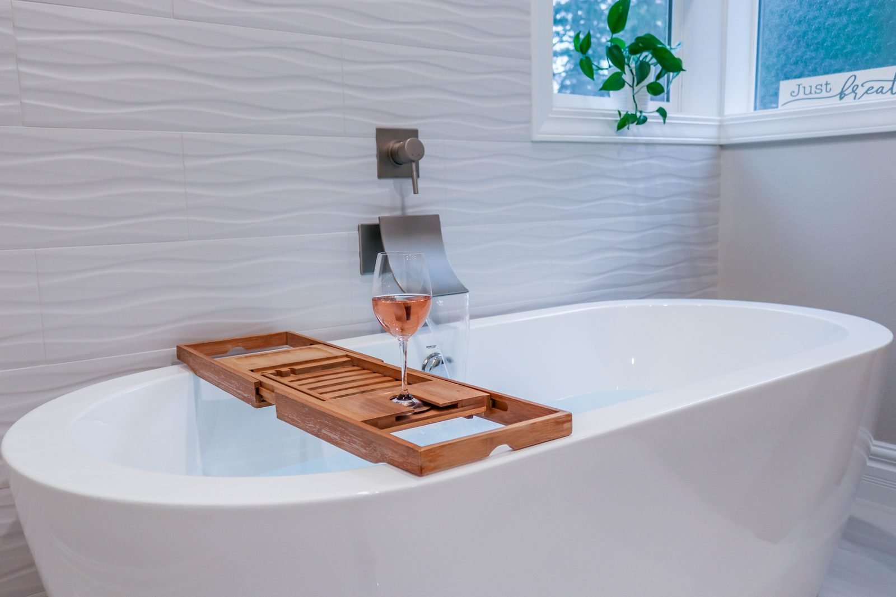
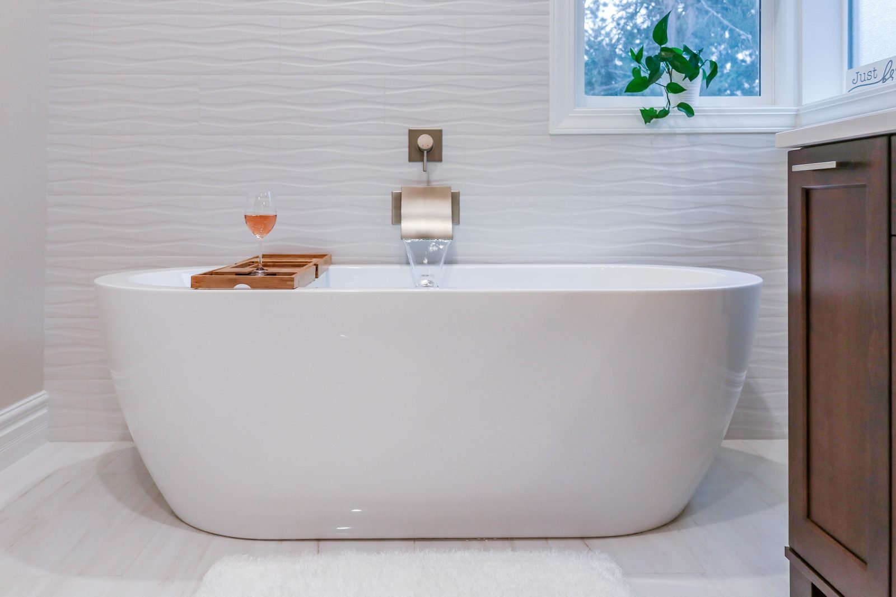
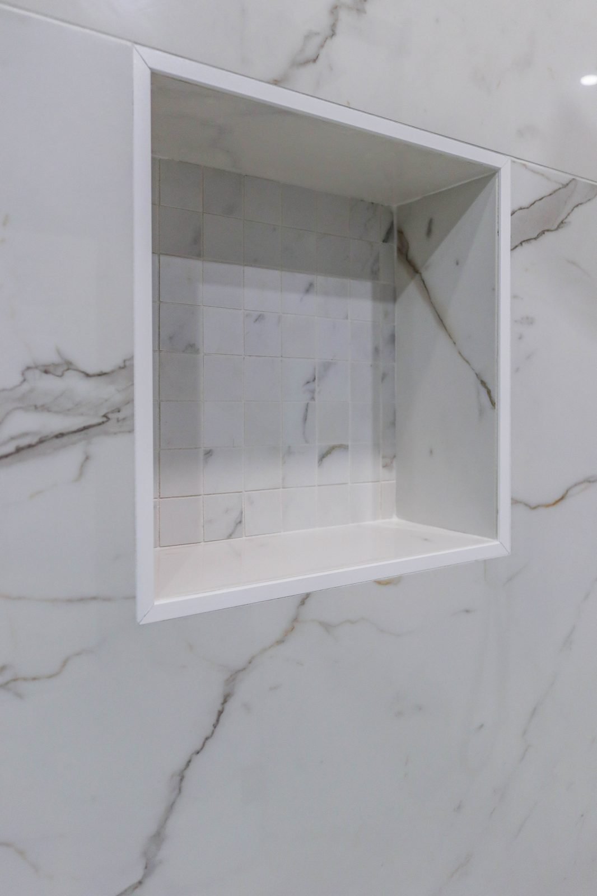
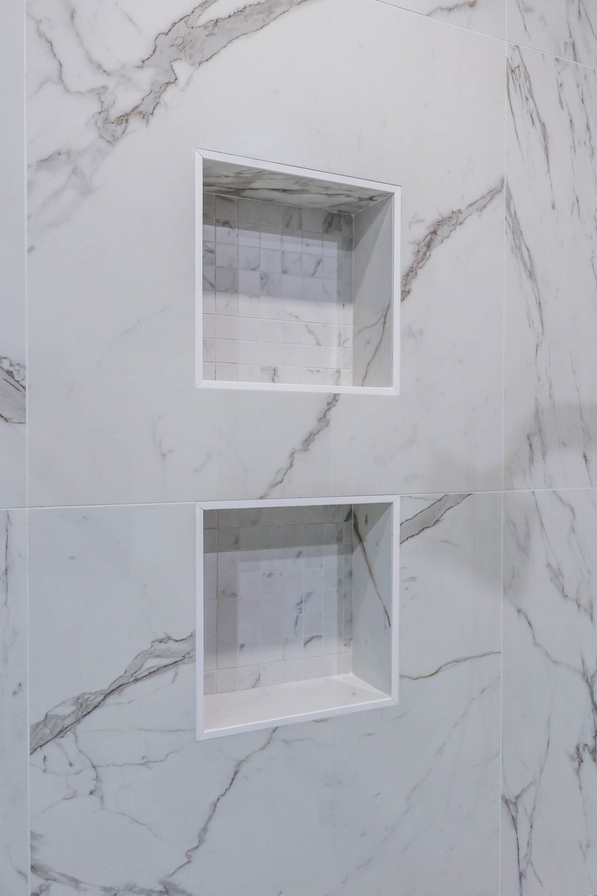
We took the room back to the framing and changed the layout. The plumbing was relocated, the platform tub and glass-block wall came out, and the space now holds a freestanding tub by the window and a walk-in shower behind frameless glass. Inside the shower, two recessed niches, a rain head and a handheld shower make everyday use easy.
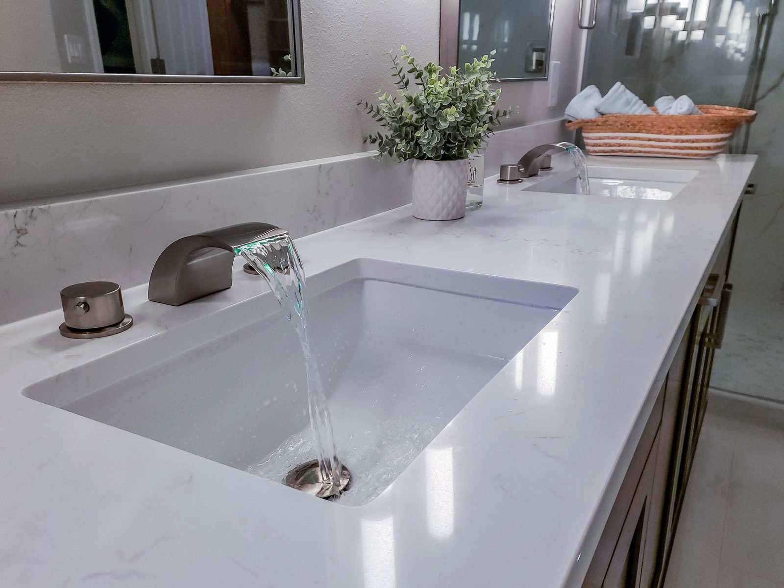
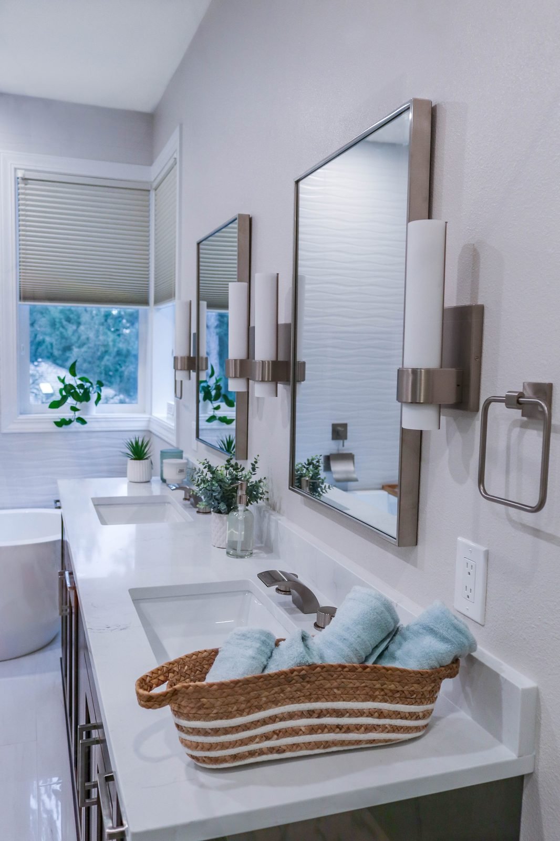
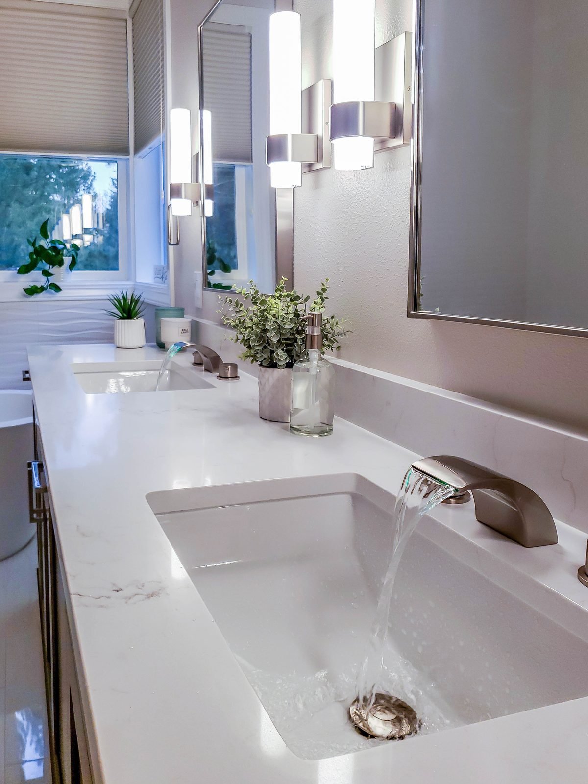
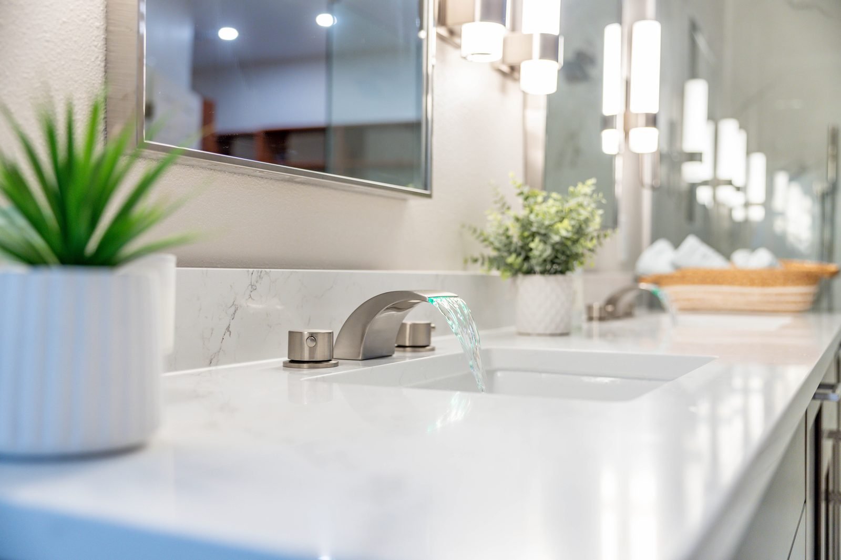
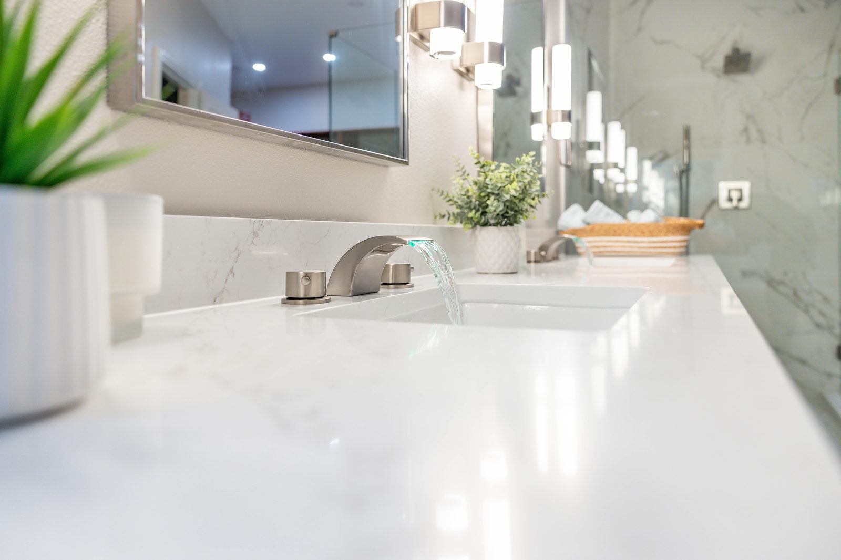
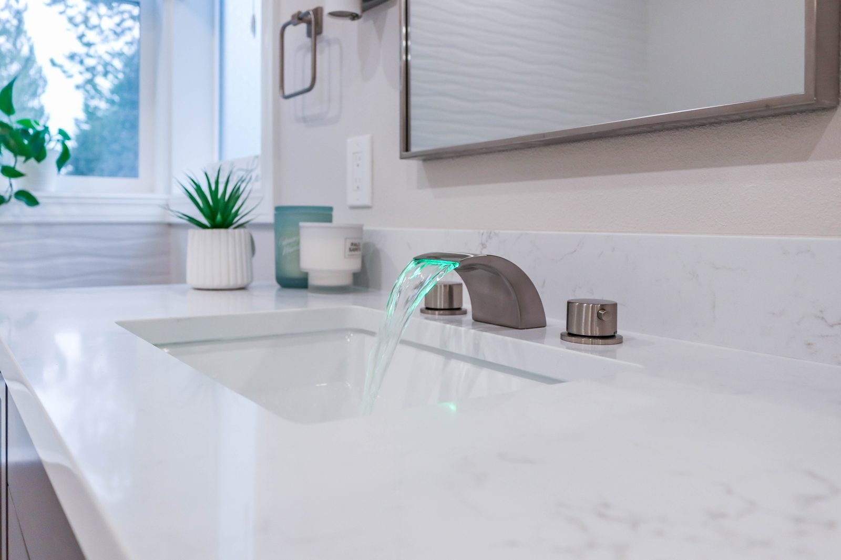
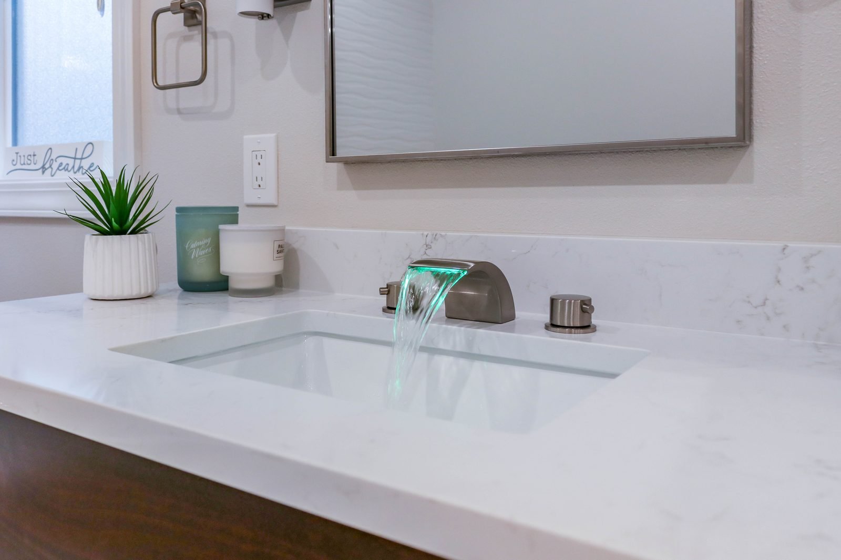
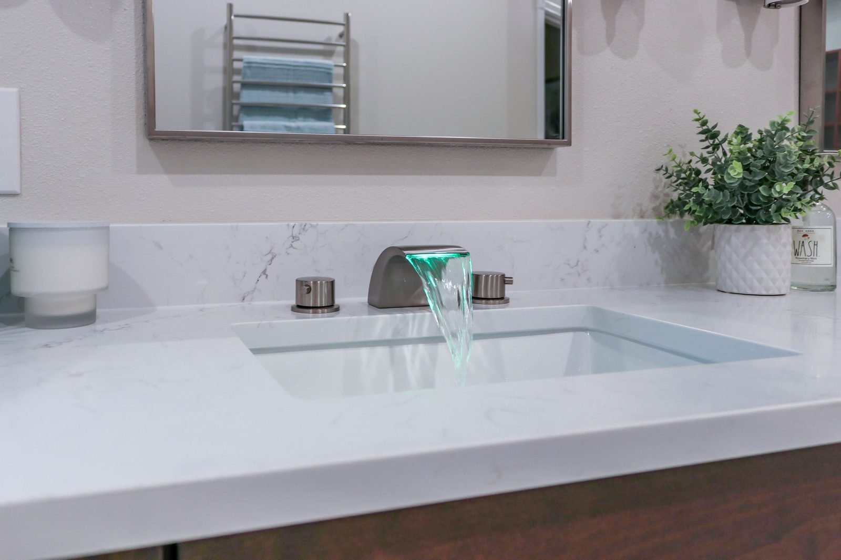
A long double vanity in dark wood with a white stone top gives each person their own sink, with waterfall faucets that light up as the water runs. A heated towel rack sits within reach of the tub, and a textured wave tile on the tub wall adds depth to an otherwise calm, white room.
Underneath the finishes, we installed heated floors and relocated the exhaust fan. The finishes combine porcelain tile and natural marble with soft gray veining.
The hardest part was not visible in the photos: the way the house was originally built made it difficult to meet every current code requirement for the new layout. We worked through each of those issues so the finished bathroom is right both on the surface and behind the walls.
The work was completed under permit and finished on schedule.
Bathroom remodeling
Before
The same bathroom before we started — glass block, gold fixtures and the original oak vanity.