A light, bright remodel of the kitchen, bathrooms and living room: new cabinetry, tile, floors and paint throughout, a quartz waterfall island with 45° mitered edges and a rebuilt fireplace.
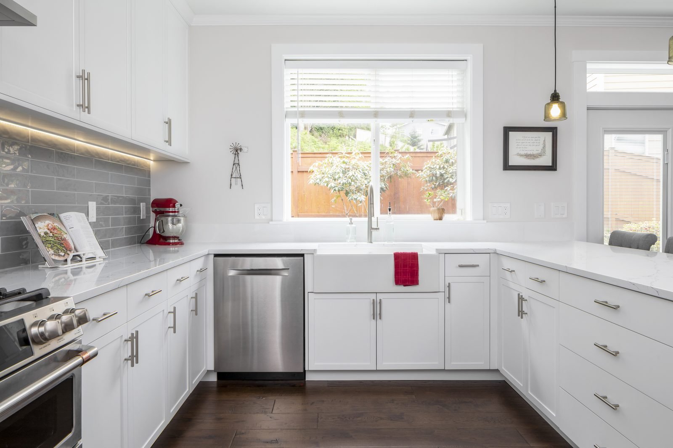
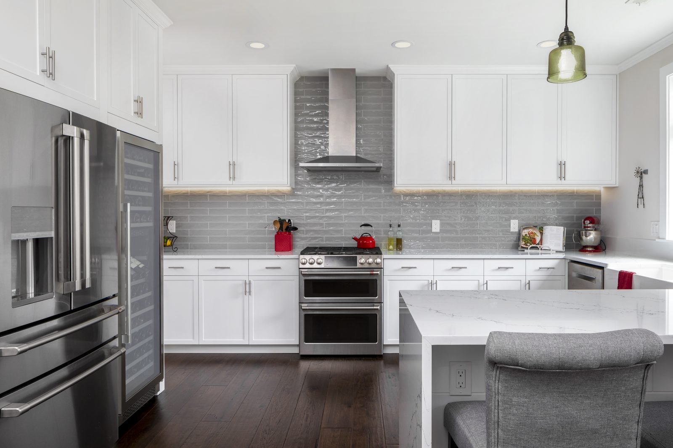
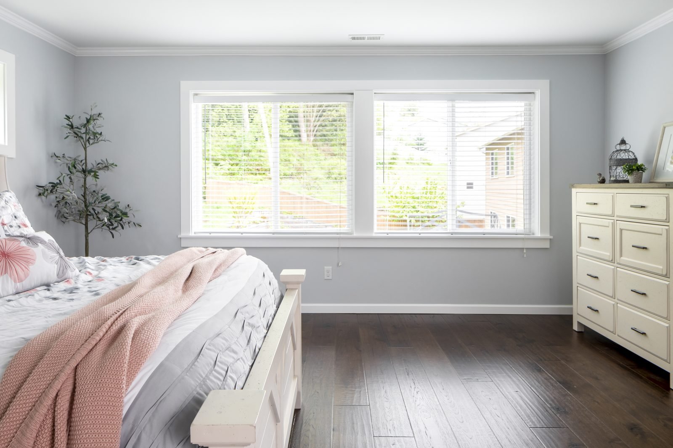
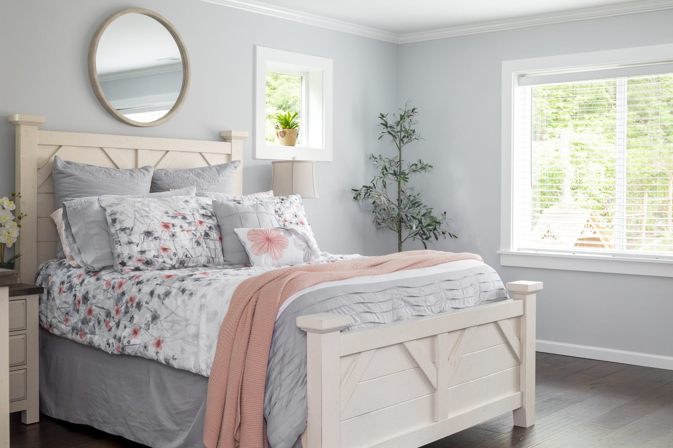
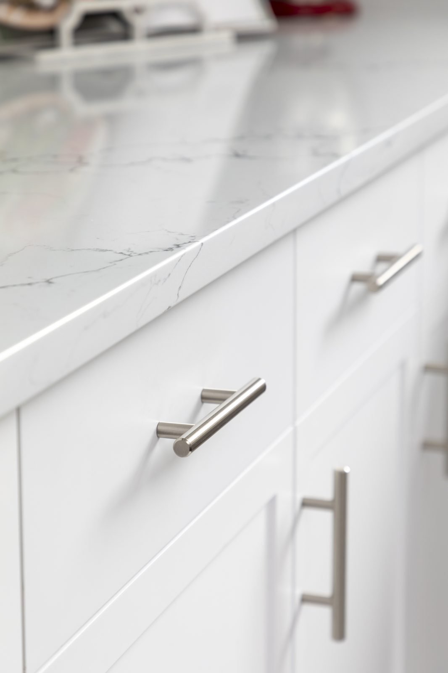
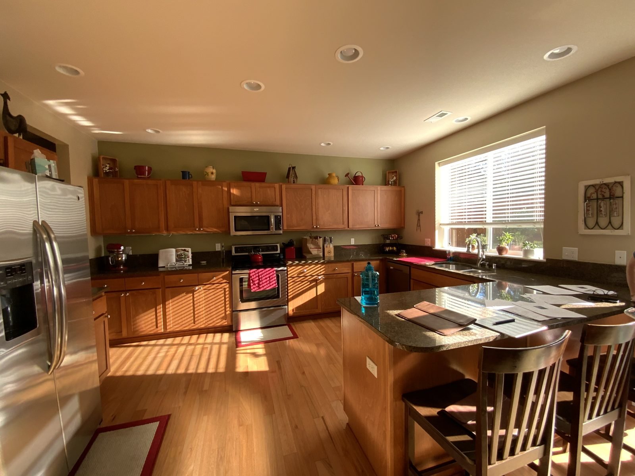
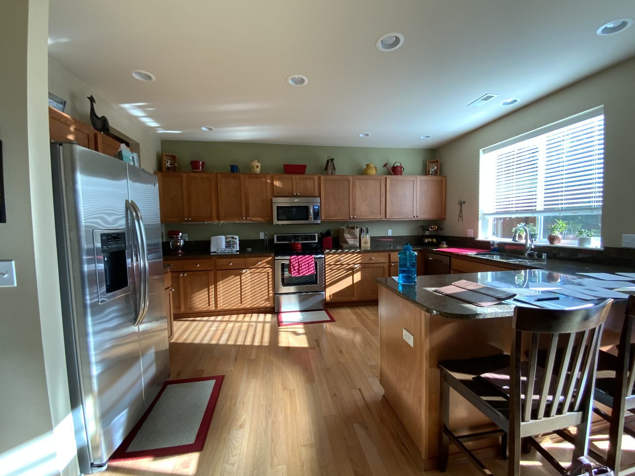
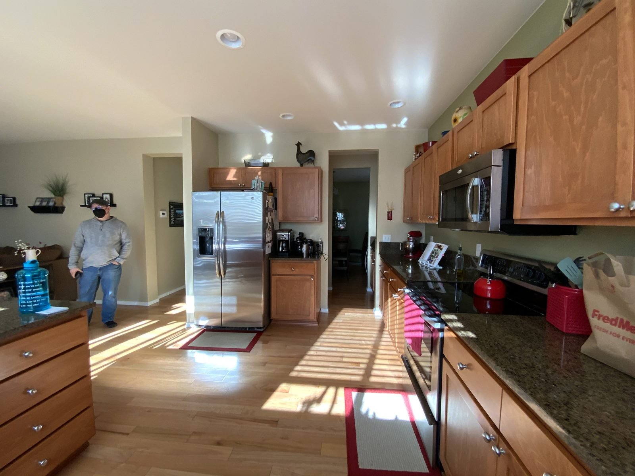
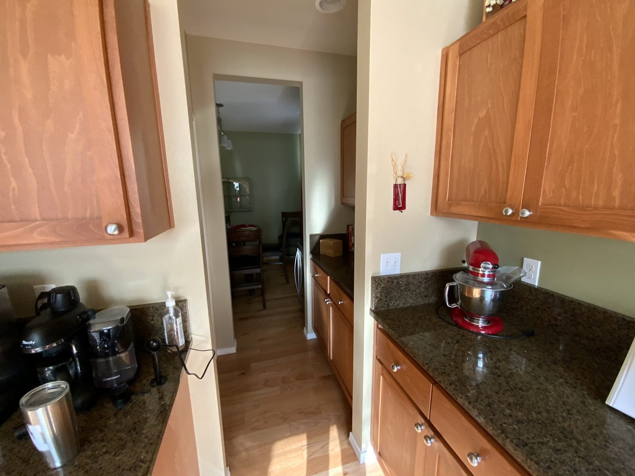
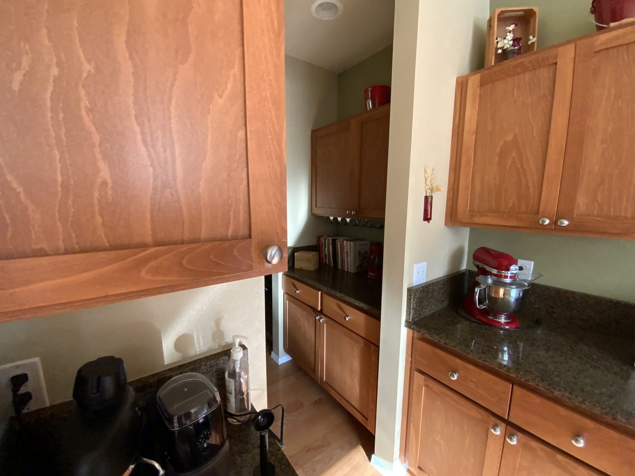
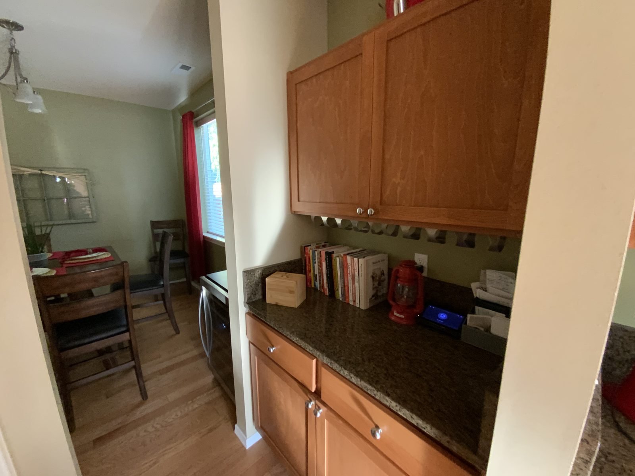
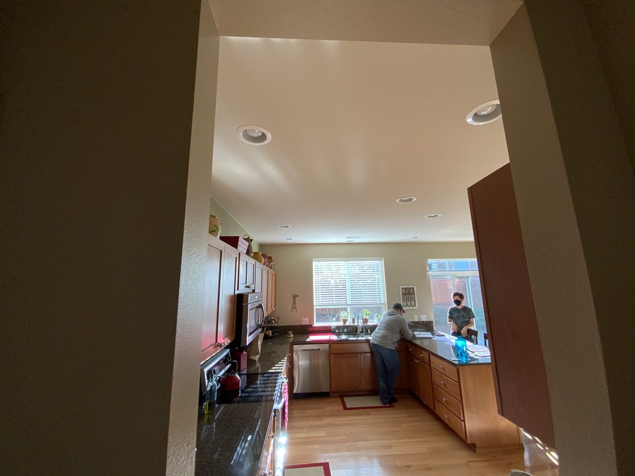
Planning a similar project? This remodel covered the kitchen, the bathrooms and the living room, and the goal was a home that feels light and open. We replaced all of the cabinetry, all of the tile and the flooring, and repainted the walls — the builder-grade oak cabinets, tile counters and carpet are gone, replaced by white shaker cabinets and new wood-look floors.
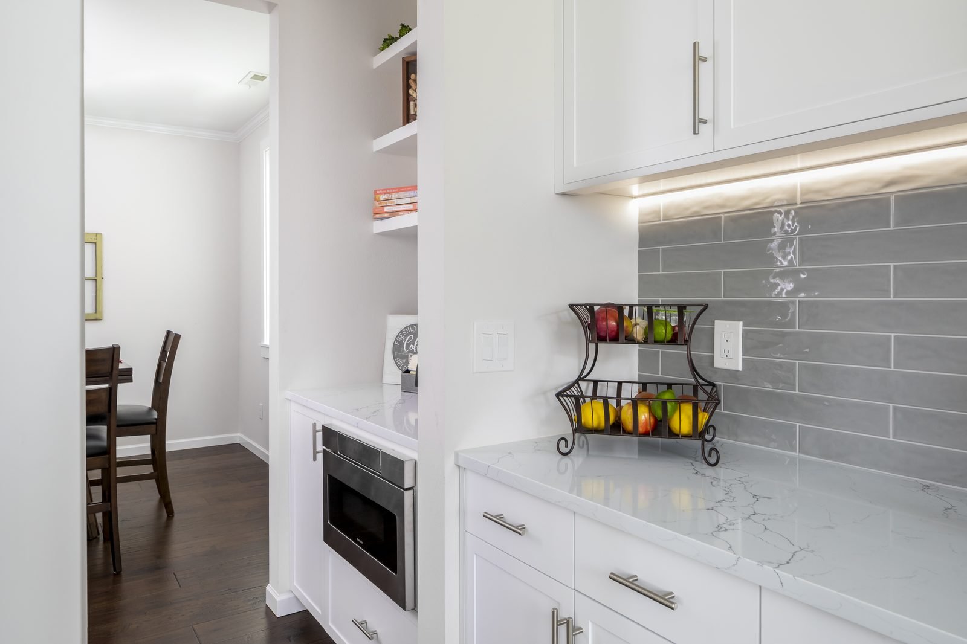
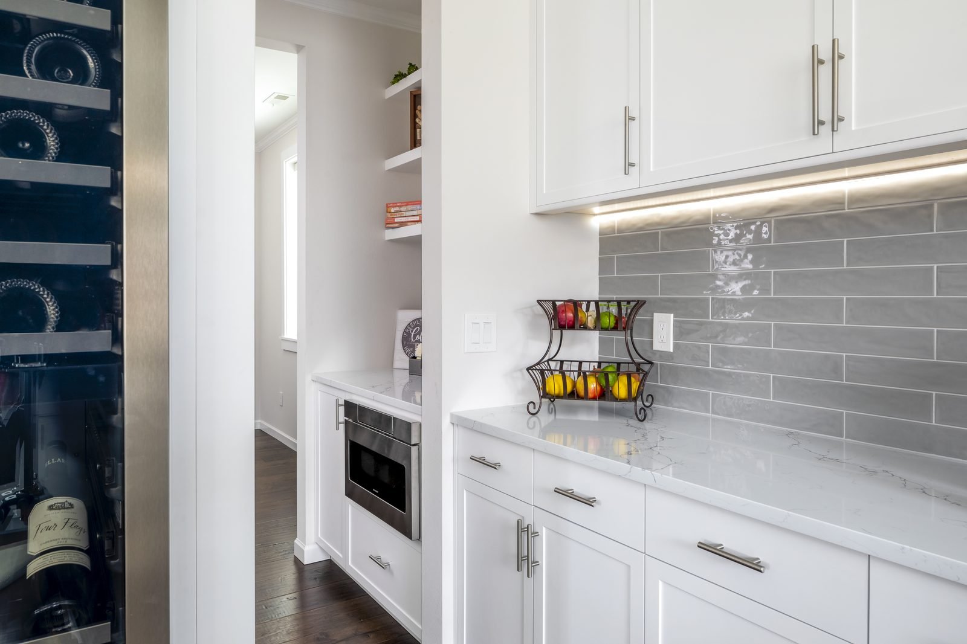
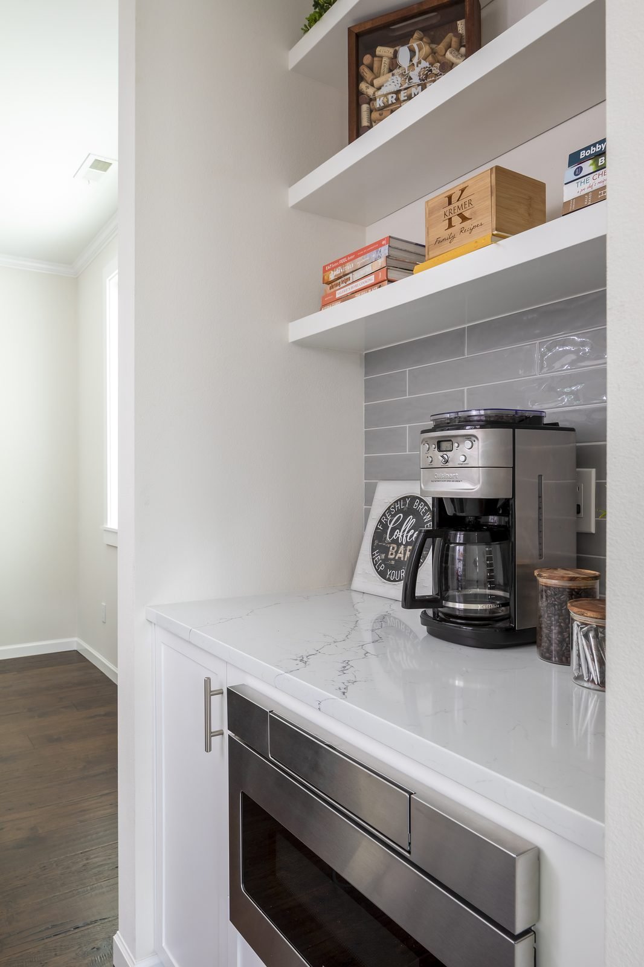
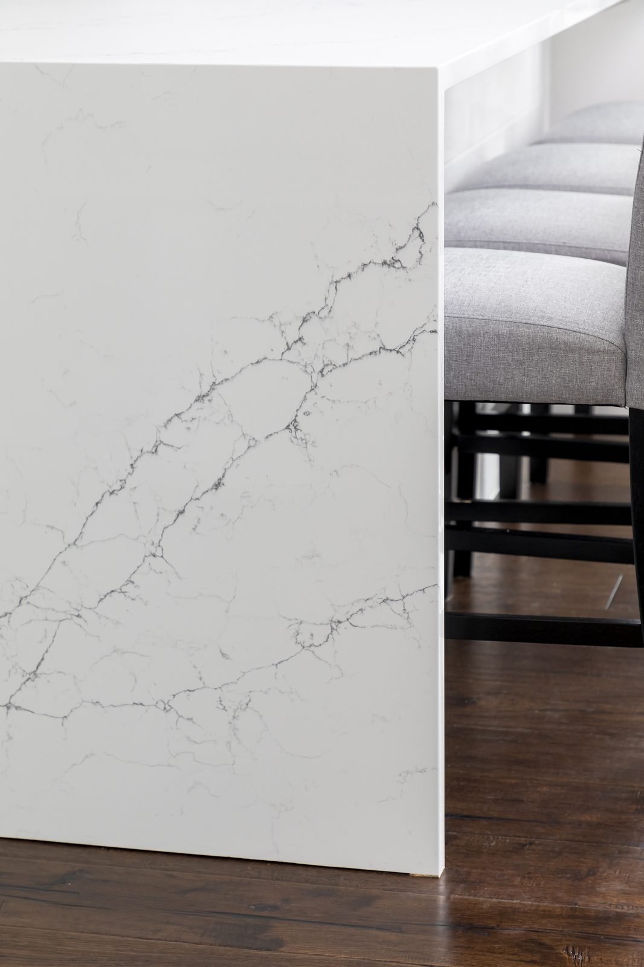
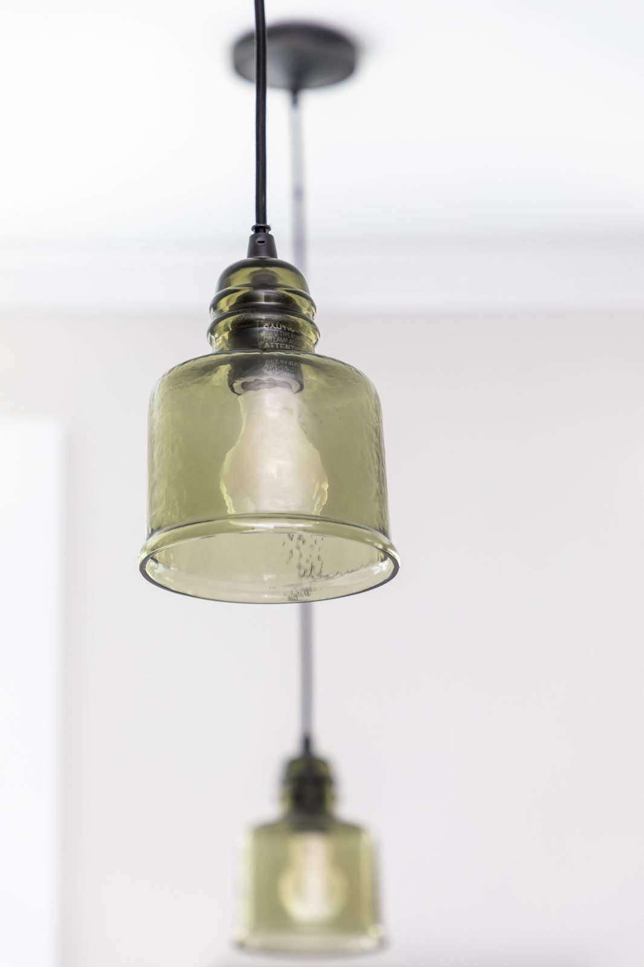
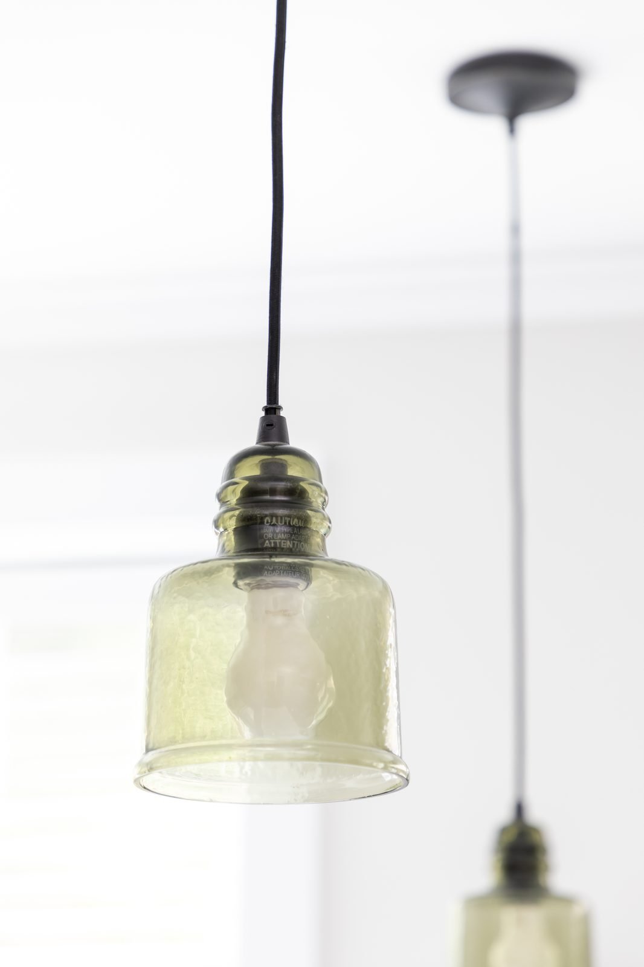
The kitchen is built around a quartz waterfall island. The stone wraps down both ends to the floor, and every corner is cut and joined at 45° so the veining runs continuously around the edges — a detail that takes careful fabrication and installation. A gray tile backsplash, under-cabinet lighting, glass pendant lights and a built-in wine fridge finish the space.
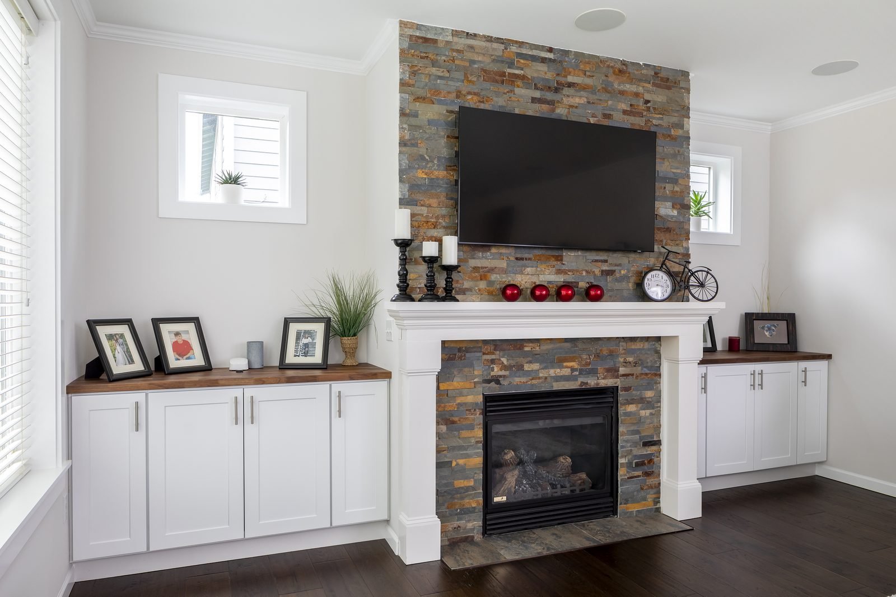
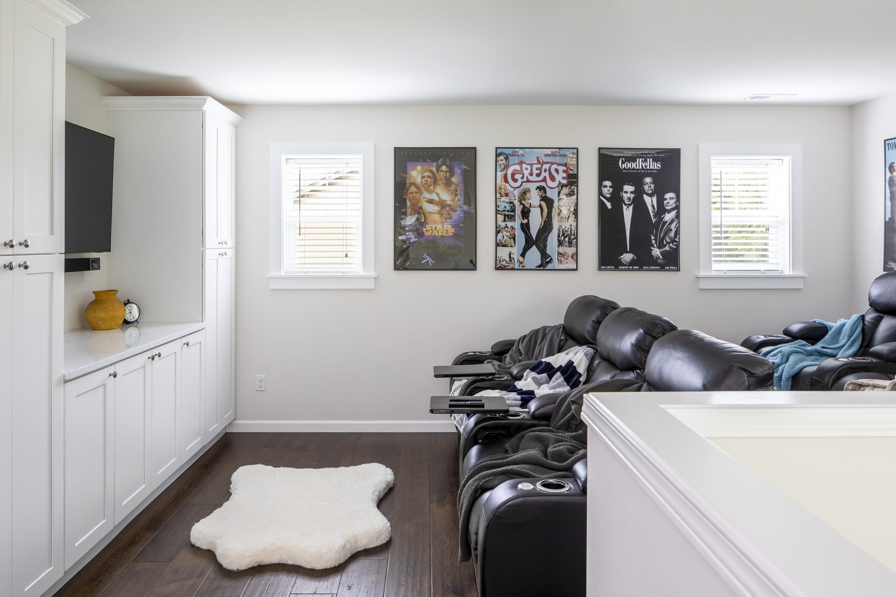
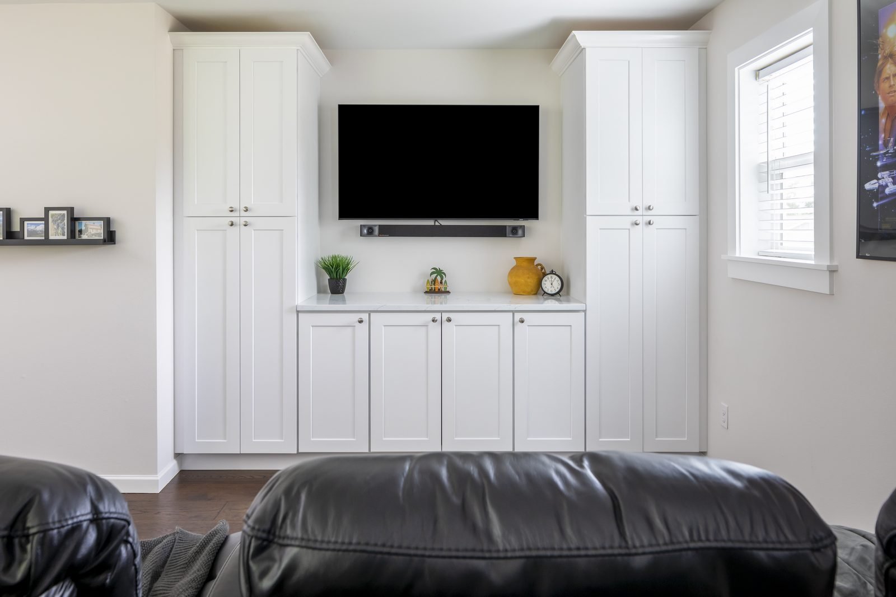
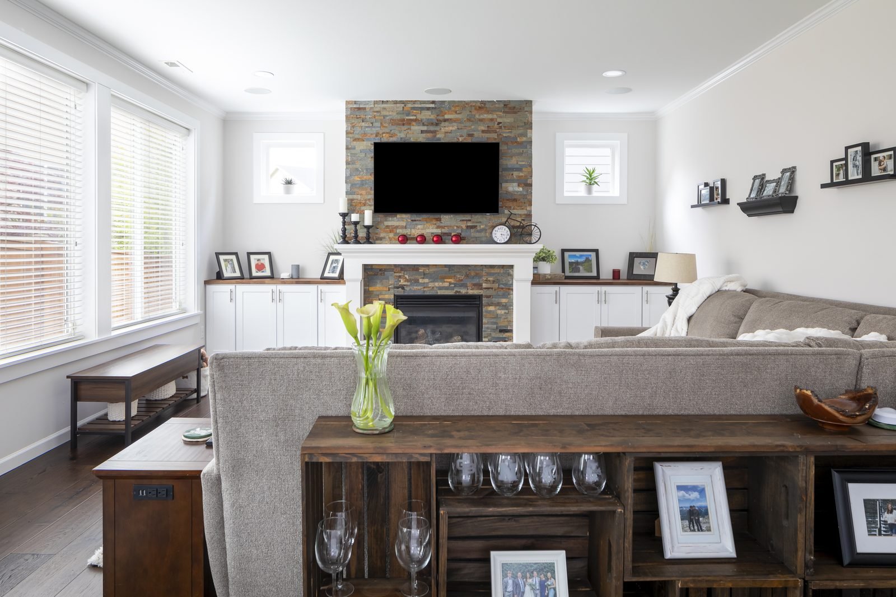
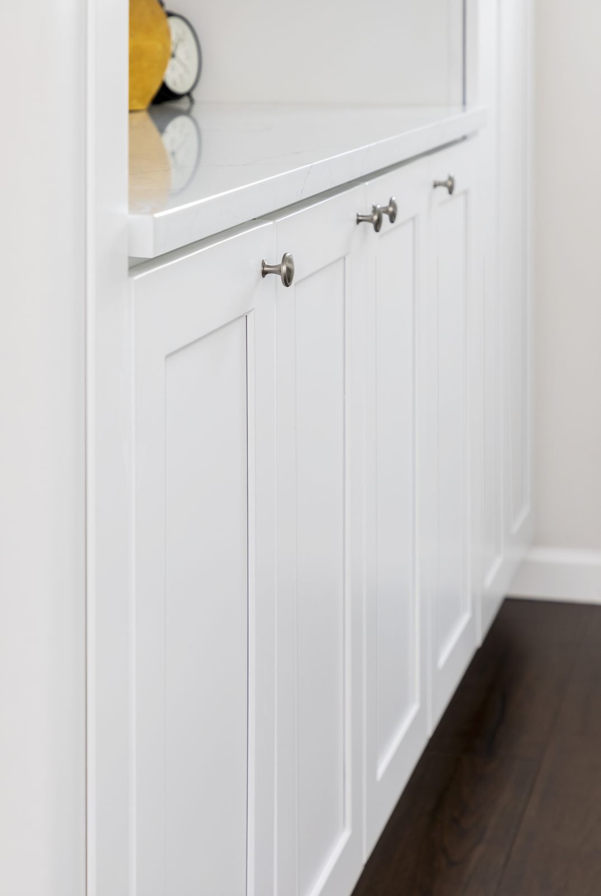
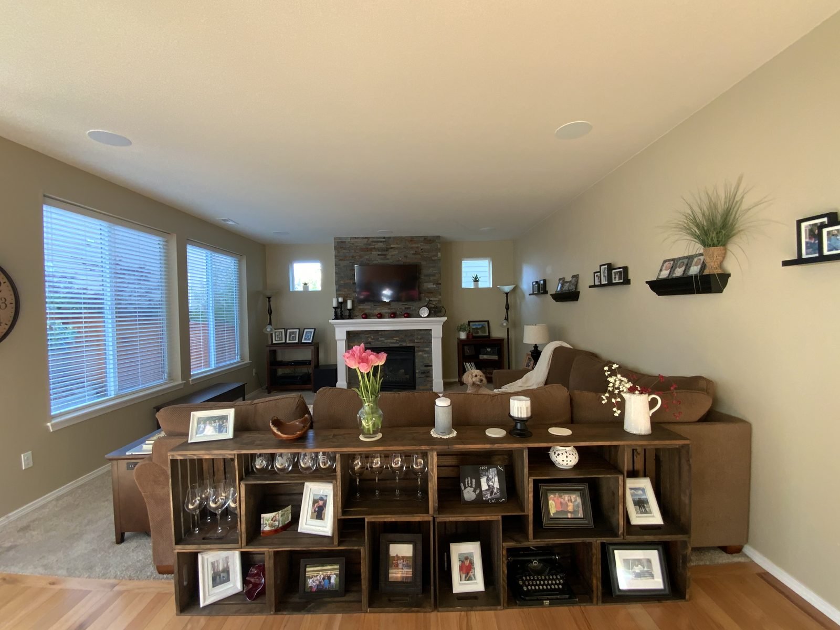
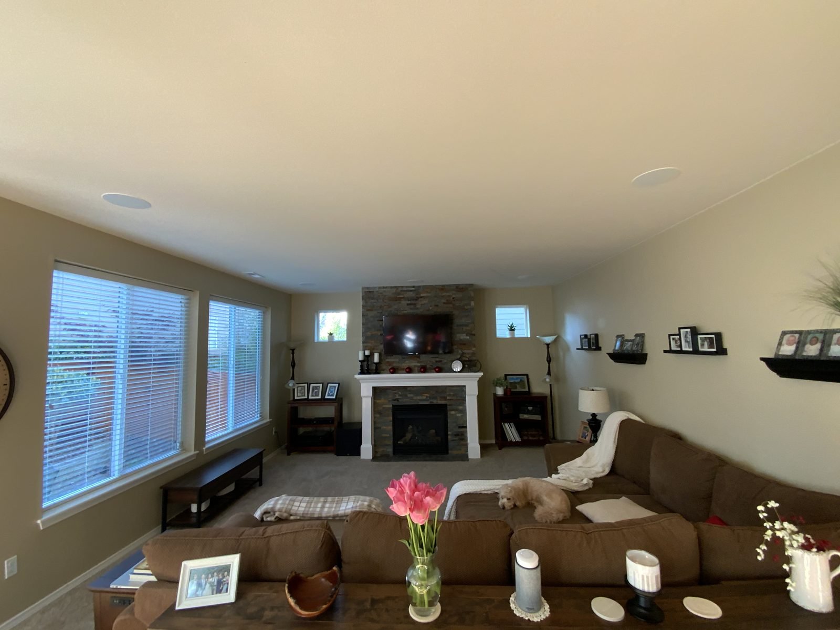
In the living room, we rebuilt the fireplace with a stacked-stone surround and a white mantel, flanked by built-in cabinetry, and the family room got a matching built-in media wall.
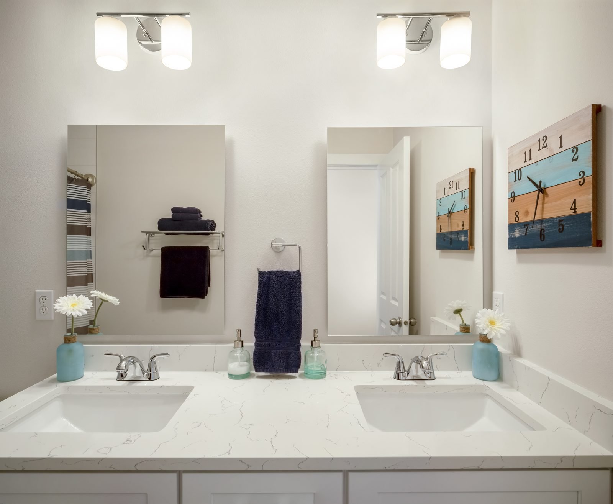
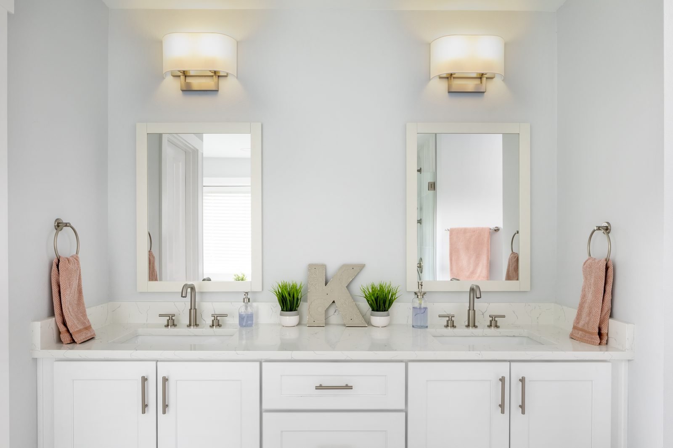
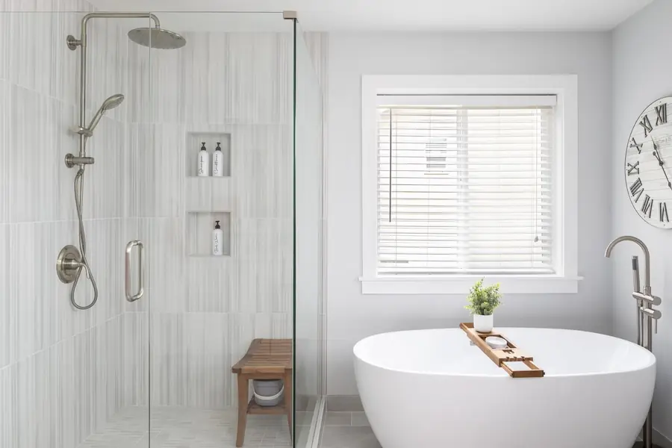
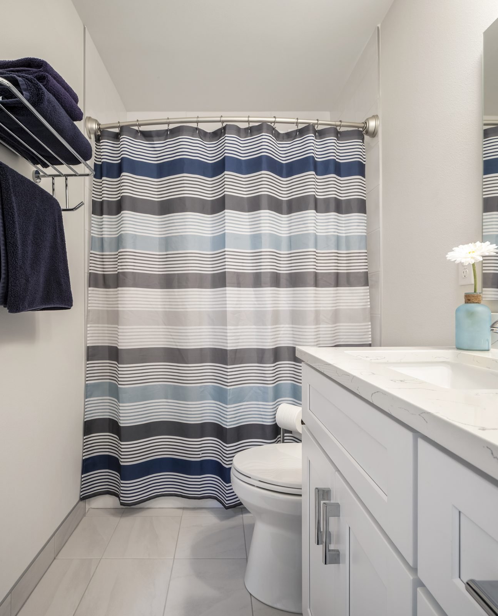
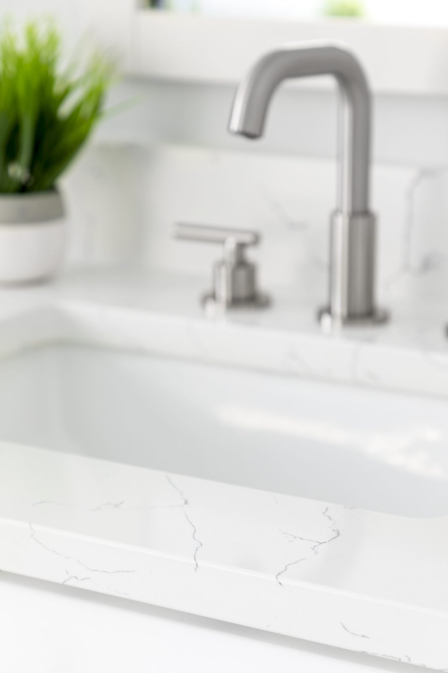
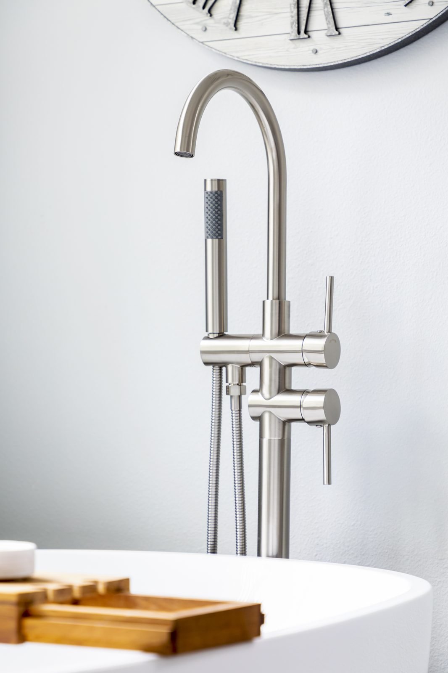
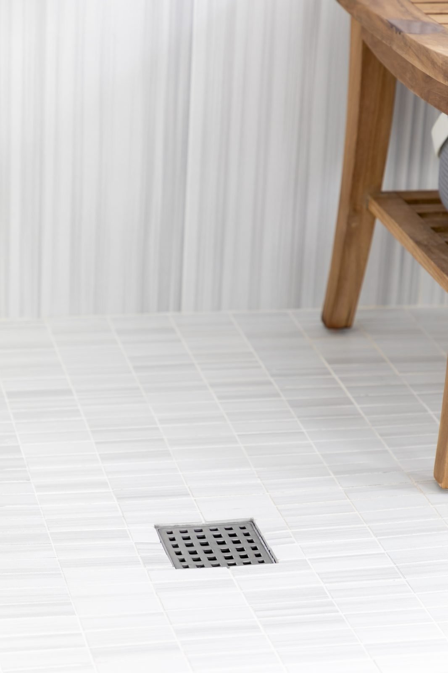
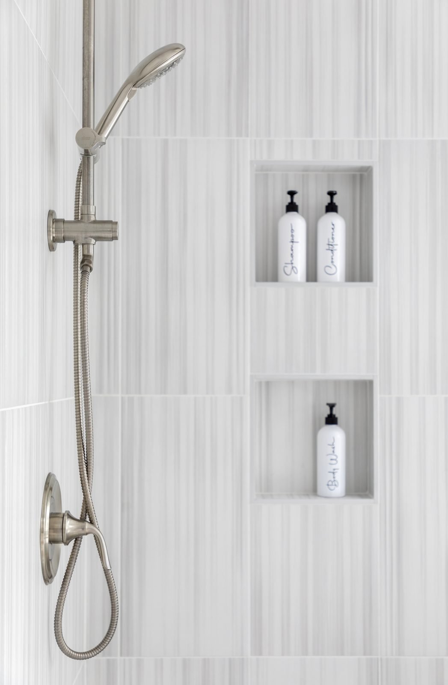
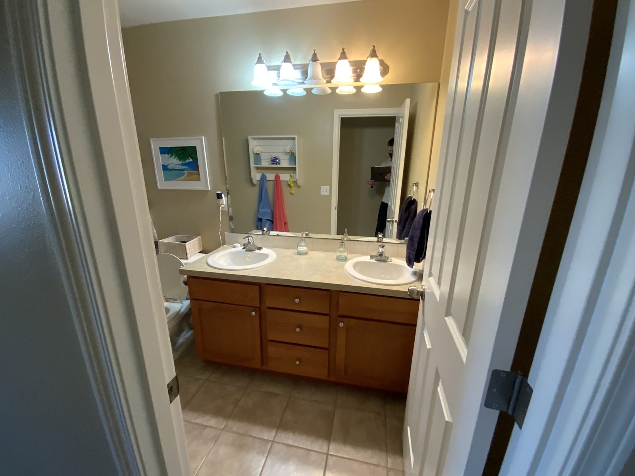
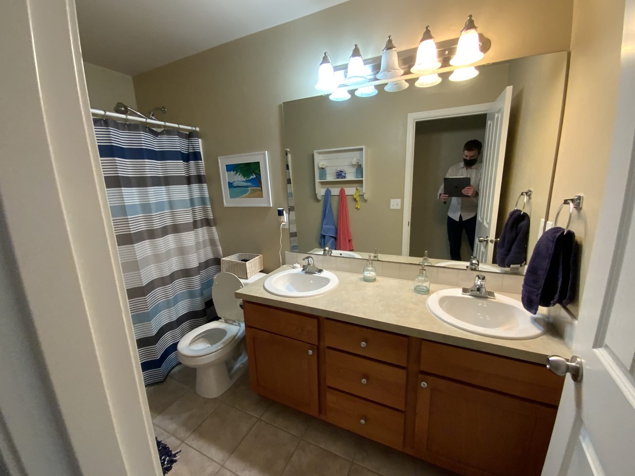
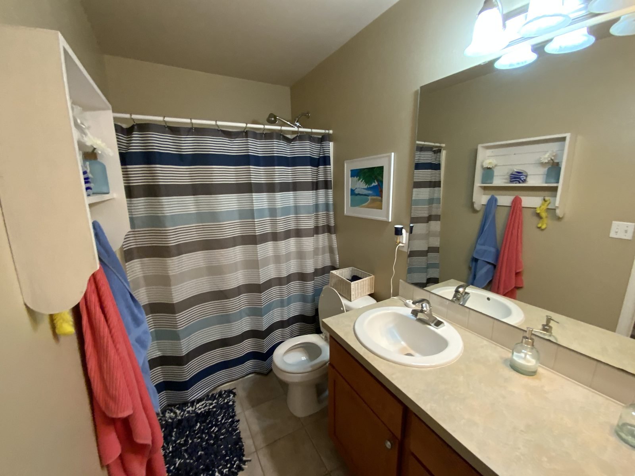
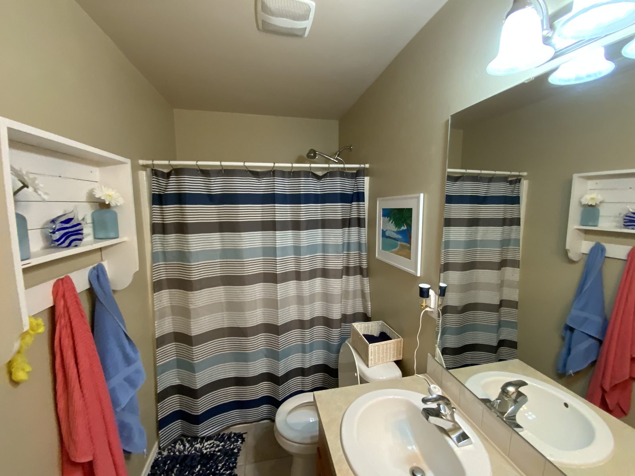
The primary bath now has a freestanding tub with a floor-mounted filler and an easy-to-use handheld shower, a walk-in shower behind glass with recessed niches, and a double vanity. The second bath was updated with new tile, a tub-shower and a double vanity.
Remodeling three areas of a home at once takes coordination: cabinetry, stone, tile, plumbing and finish work all had to land in the right order so each room came together cleanly.
The work was completed under permit and finished on schedule.
Home remodeling · Bathroom remodeling
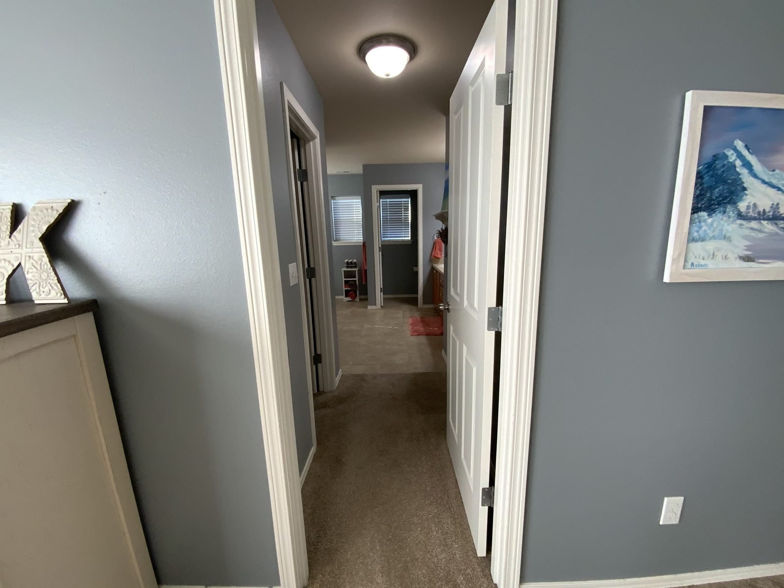
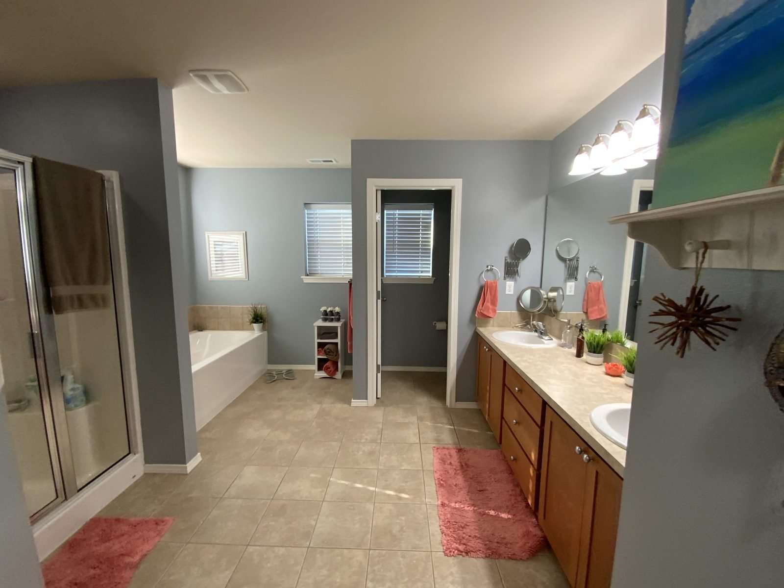
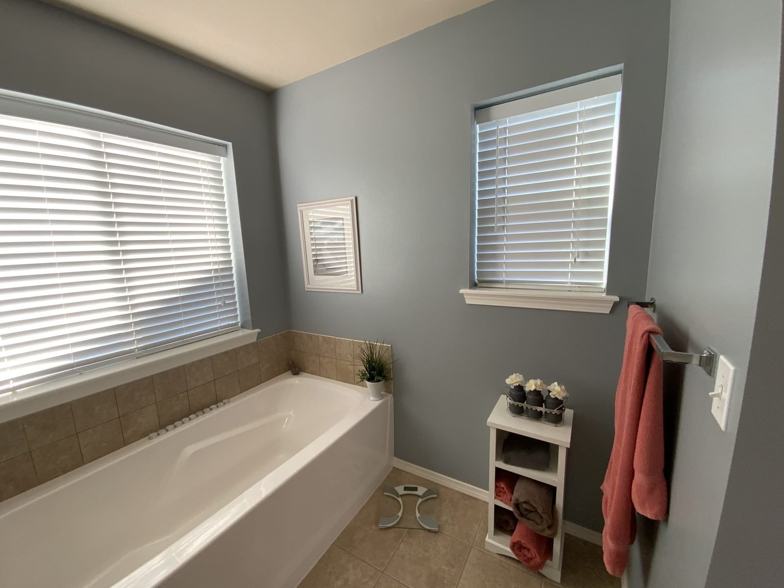
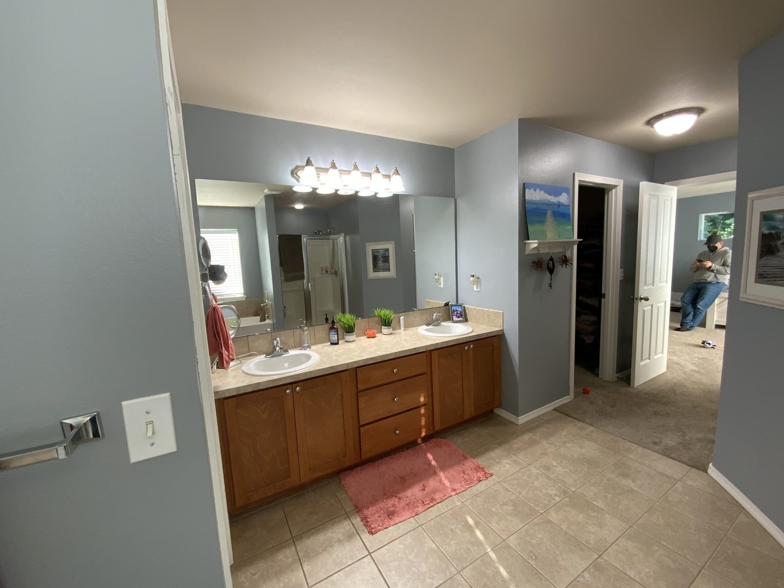
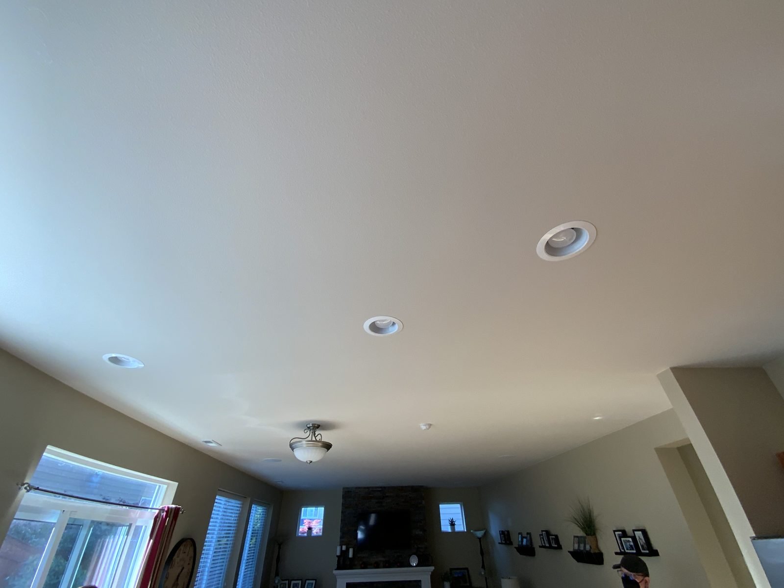
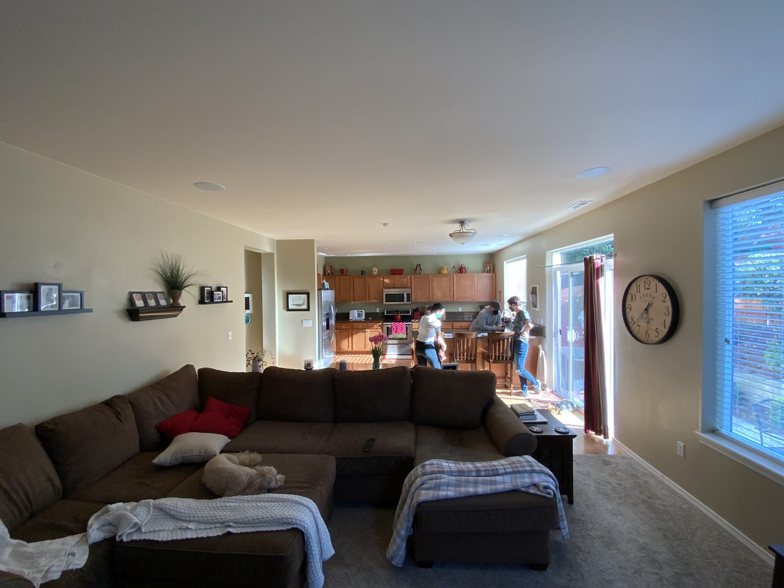
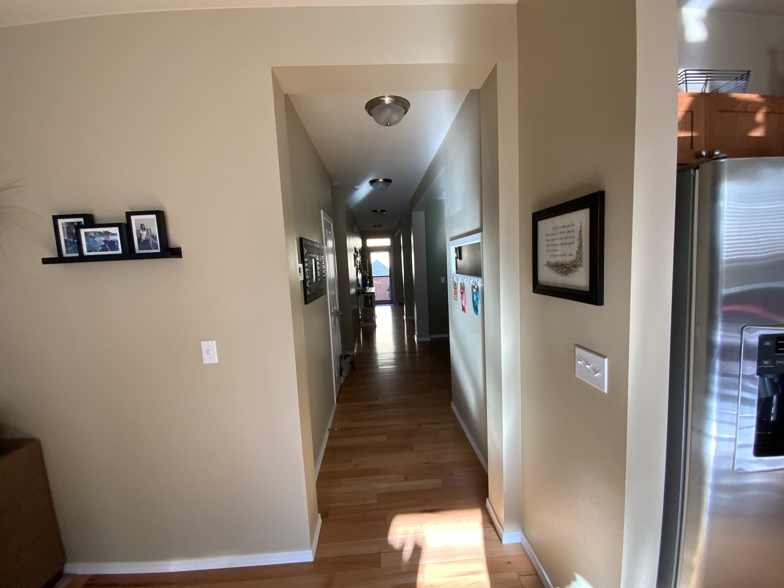
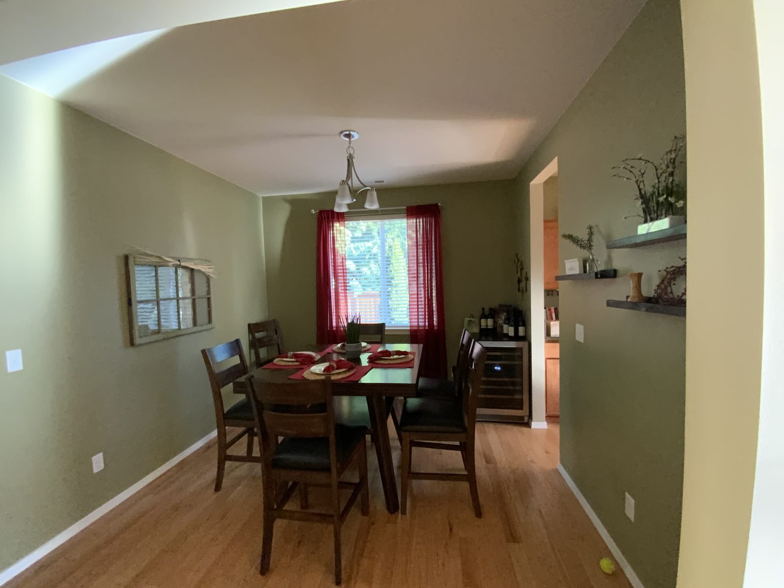
The house before: builder-grade oak, tile counters and the original bathrooms.